

Perkins&Will Unveils Casa Arbo Residential Tower in São Paulo with Concrete, Wood, and Greenery
The latest residential project by Perkins&Will São Paulo blends structural strength, material warmth, and contextual greenery.
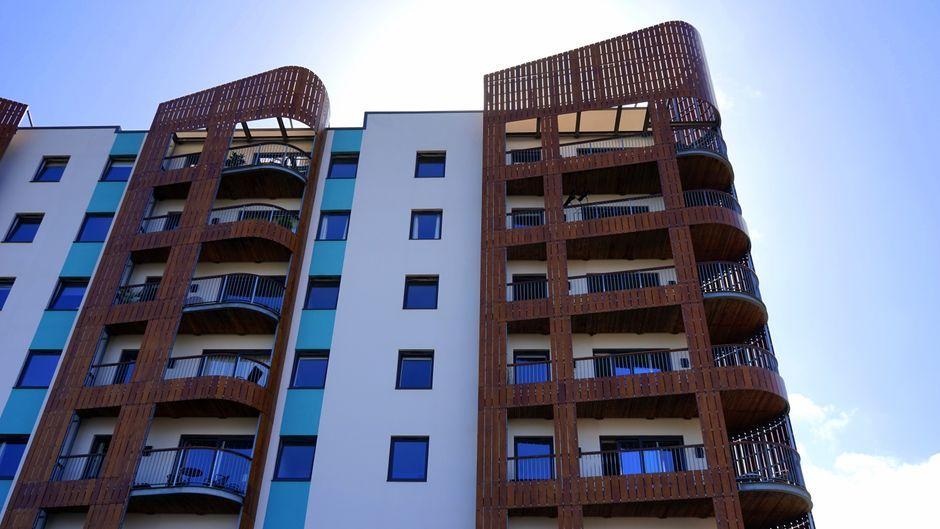
Stock photo for illustration only, not from the actual event
- Casa Arbo is a luxury residential tower in São Paulo designed by Perkins&Will.
- The architecture integrates concrete and wood to balance strength and warmth.
- Stepped massing helps reduce the building's perceived height in the neighborhood.
- Interior layouts are designed for long-term flexibility and seamless indoor-outdoor connection.
Beginning with initial studies in 2019, the design team at Perkins&Will recognized that the response to the site required much more than technical compliance or standard programmatic requirements. Situated on an irregularly shaped plot that is narrow at the front and widens while sloping downward toward the rear, the project discovered a unique opportunity within the topography itself to redefine the relationship between built volume, open space, and spatial quality. This design process culminated in an architectural solution centered on permanence and precision, steering clear of excessive formal gestures in favor of rigorous proportions, natural light, and authentic materiality.
The material strategy follows this exact logic of restraint and longevity. By pairing concrete with wood, the design fosters a dialogue between structural robustness and tactile warmth, establishing a timeless character that transcends fleeting decorative trends. Structural clarity and honest architectural detailing allow the intrinsic quality of the spaces to shine through naturally. Furthermore, rationalized construction systems enhance the apartments' long-term interior flexibility, ensuring that performance, comfort, and spatial design function as cohesive dimensions of the same development.
Stock photo for illustration only, not from the actual event
Translating the qualities and spatial intimacy of a traditional house into a high-rise residential tower highlights a growing architectural response to high-density urban environments like São Paulo. By leveraging site topography and integrating native greenery directly into the building envelope, projects like Casa Arbo challenge conventional tower typologies and offer occupants a more organic, grounded living experience that connects deeply with the local climate and urban fabric.
At Casa Arbo, led by key team members including Fernando Vidal, Giovanni Campari, and Fátima Oliveira, the architecture successfully acts as a medium to strengthen connections between inhabitants, their immediate surroundings, and the natural environment. The result is a contemporary yet timeless residential tower featuring stepped massing, integrated terraces, and garden units that honor São Paulo's residential heritage through thoughtful proportion and material restraint.
Source: designboom
Found something wrong in this article? Report an issue with this article
Comments
Leave a Comment