

Timber and wave-like metal reshape lakeside pavilion into family restaurant in China
Vari architects transforms an existing waterfront pavilion in Chongqing into LAGO Italian Family Kitchen, blending timber and rippling metal with nature.

Stock photo for illustration only, not from the actual event
- Vari architects renovated a lakeside pavilion in Yihe Park, Chongqing, into a family restaurant.
- The design features Cassia timber frames and wave-inspired corrugated metal cladding.
- The building spans two levels, balancing open lake views with private family dining areas.
- The structure harmonizes contemporary architecture with surrounding cedar trees and park landscapes.
Located beside the lake in Yihe Park in northern Chongqing, China, LAGO Italian Family Kitchen by vari architects adapts an existing waterfront pavilion into a restaurant that establishes a close relationship with its landscape. Named after the Italian word for lake, the project is conceived as a family-oriented venue that brings woodland retreat qualities into an urban green space.
The intervention is organized around a new structural framework surrounding the original building without touching its exterior walls. This post-and-beam system responds to the sloping topography, establishing architectural order through vertical columns, continuous beams, and horizontal eaves, thereby creating a layered relationship between old and new structures.
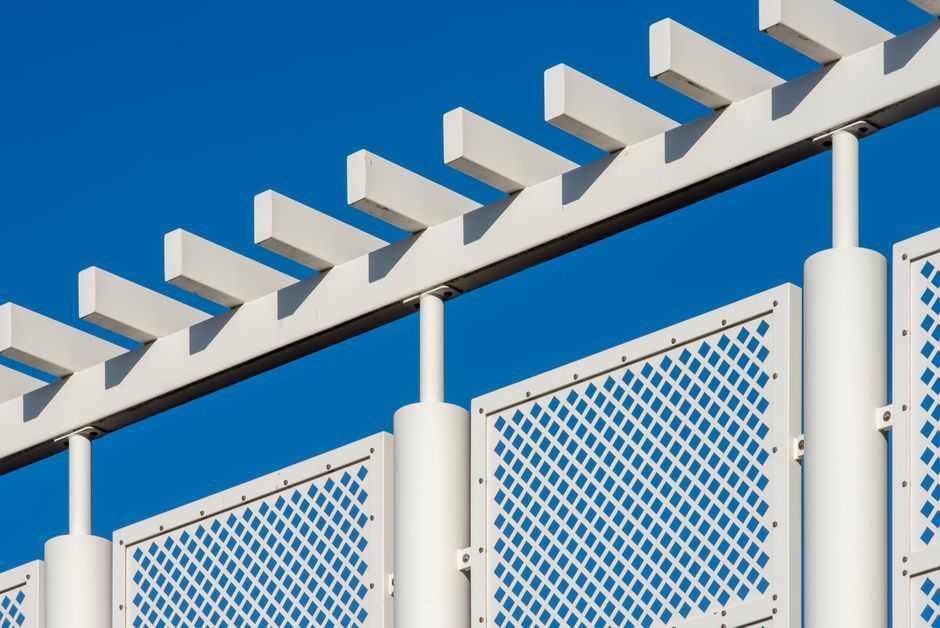
Stock photo for illustration only, not from the actual event
The outer framework is formed from lightweight steel clad in Cassia timber and assembled with galvanized metal connections. Horizontal corrugated metal panels create a semi-enclosed envelope that filters light and views while keeping the interior visually connected to nature. The exposed timber columns echo the vertical rhythm of surrounding cedar trees, while the horizontal roof planes extend across the site.
The combination of timber frameworks and reflective corrugated metal represents a contemporary architectural approach to blending man-made structures with waterfront environments. By utilizing reflective surfaces that capture changing light conditions, the design creates an active visual dialogue between the architecture, the adjacent lake, and the surrounding vegetation.
The restaurant is organized across two levels with distinct spatial characters. The ground floor opens directly toward the lake, utilizing gloss-finished masonry surfaces to reflect daylight and maintain visual continuity with the park. The upper floor adopts a more enclosed atmosphere centered around a long communal table and generous seating for family gatherings, featuring carefully positioned windows for framed views and privacy.
Outdoor seating beneath the cedar canopy extends the dining experience further into the park. Through its layered timber and metal construction, LAGO Italian Family Kitchen successfully connects architecture, nature, and everyday social use.
Source: designboom
Found something wrong in this article? Report an issue with this article
Comments
Leave a Comment