

MAD Completes Stone-Like Shenzhen Bay Culture Square in China
Architecture studio MAD has finished the Shenzhen Bay Culture Square after eight years of development, spanning a massive 188,000 square meters along the waterfront.
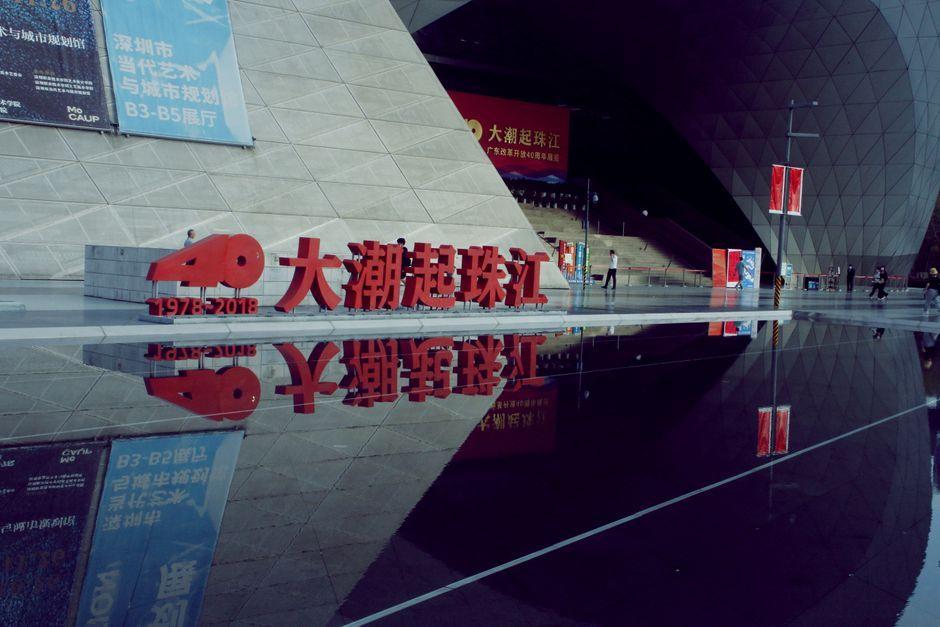
Stock photo for illustration only, not from the actual event
- MAD completes the 188,000-square-meter Shenzhen Bay Culture Square after eight years.
- The museum complex sits on a 51,000-square-meter reclaimed site facing Hong Kong.
- Volumes are wrapped in slender strips of natural white granite resembling exposed stones.
- Design prioritizes open public circulation, eliminating traditional ceremonial front doors.
Architecture studio MAD has finalized the Shenzhen Bay Culture Square across the edge of Houhai, where Shenzhen’s headquarters district meets Talent Park and the open waters. Taking eight years to complete, the 188,000-square-meter museum occupies a reclaimed site facing Hong Kong, accompanied by continuous mangrove wetlands along China’s coastline.
The immense scale of the complex introduces itself through a broken silhouette. Separate white granite volumes emerge from green slopes, allowing glimpses of the bay between them and giving the entire destination the appearance of natural stones revealed by receding tides.
The architecture relies heavily on the interstitial spaces between structures. Pathways cross over rooftops and weave through planted gaps, permitting visitors to approach from multiple directions without passing through a formal ceremonial entrance. MAD designed the institution to function as an extension of coastal ground that can be explored and traversed prior to stepping inside a gallery.
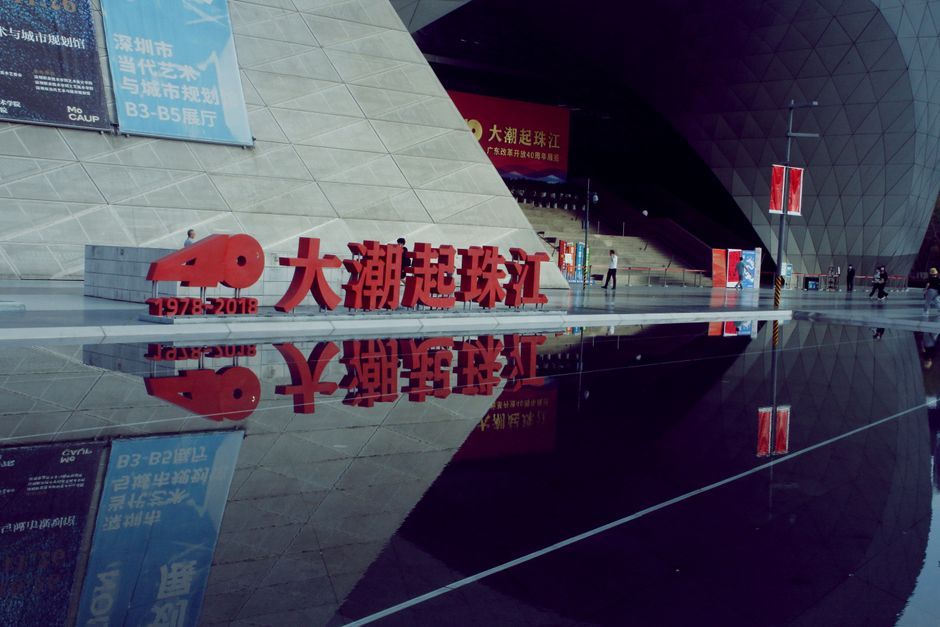
Stock photo for illustration only, not from the actual event
From an infrastructural perspective, the architects removed surface vehicular traffic to establish a continuous pedestrian-friendly ground plane. On the western side, two pathways link the north and south halls via illuminated display windows that remain accessible around the clock, while a footbridge pulls urban foot traffic directly from the headquarters district.
Burying vehicular infrastructure beneath the public realm represents a powerful urban design strategy. By prioritizing pedestrian movement and green integration at ground level, large-scale civic projects can successfully mend the harsh divisions typically created by modern urban roads, transforming isolated cultural hubs into vibrant extensions of the natural landscape.
Divided into northern and southern clusters, the museum is designated for creative design and scientific living. Galleries coexist with public education spaces, a design library, and a multifunctional theater. The building heights step down from the city skyline toward the water, while curved facades clad in narrow strips of natural white granite lend a dense, mineral texture under coastal sunlight.
Can public space be more open and equal?
Ma Yansong
Inside, visitors chart personalized routes through spaces linked by a ring-shaped atrium and exposed fair-faced concrete ceilings. At the very center, a shallow pool reflects the coastal wetland while providing an outdoor plaza for performances and art markets, driven by principal partner Ma Yansong's vision of an open and egalitarian public realm.
Source: designboom
Found something wrong in this article? Report an issue with this article
Comments
Leave a Comment