

Anonym Studio Designs Vertically Organized House in Bangkok with Planted Terraces
Anonym Studio crafts an 800-square-meter Bangkok residence addressing privacy, natural ventilation, and thermal comfort.
Stock photo for illustration only, not from the actual event
- Located on an 800-square-meter corner plot on Pridiphanomyong Road in Bangkok, Thailand.
- Elevates communal living areas and swimming pool to the second floor for enhanced privacy.
- Features aluminum laths on the western facade for solar shading and privacy control.
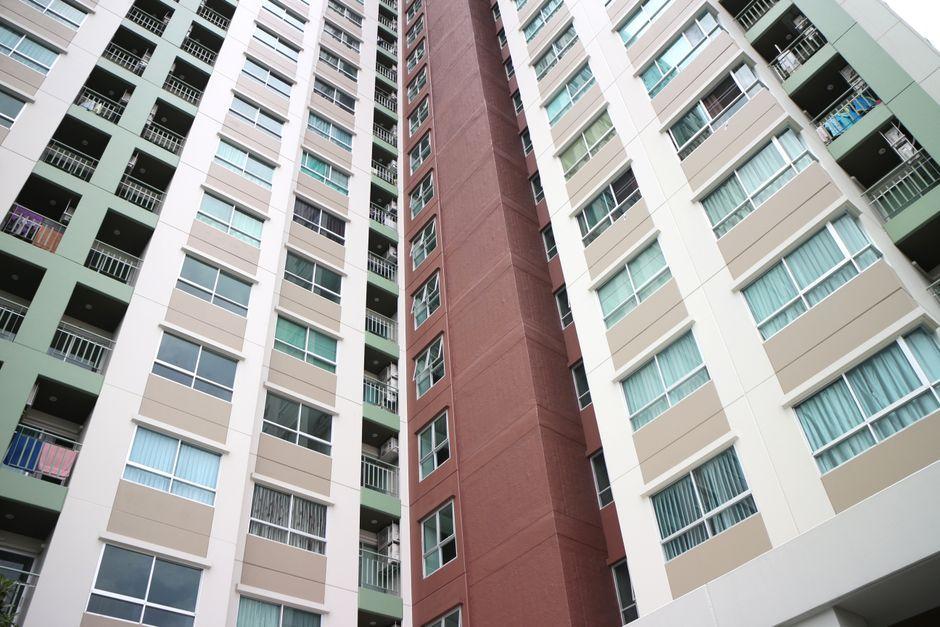
Designed by anonym studio, a residence on Pridiphanomyong Road occupies an 800-square-meter corner plot within a dense residential neighborhood in Bangkok, Thailand. Surrounded by low-rise housing and a 20-meter-high apartment building overlooking the site, the house is organized to address privacy, natural ventilation, daylight, and thermal comfort through its spatial arrangement and environmental strategy.
The program is distributed vertically around a central circulation core containing the elevator and staircase. Service functions, including shoe storage, general storage, a Thai kitchen, system rooms, staff accommodation, and parking for six to eight vehicles, occupy the ground level. The main living areas, including the living room, dining space, kitchen, fitness room, swimming pool, and outdoor terraces, are elevated to the second floor, separating everyday family activities from the street while improving privacy and access to surrounding views.
Stock photo for illustration only, not from the actual event
Designing homes in high-density urban settings like Bangkok presents significant challenges regarding spatial constraints and neighboring intrusions. Elevating communal spaces to the second level and employing a vertical organization strategy serves as an effective architectural response to establish privacy barriers while harnessing natural breezes and daylight without relying solely on mechanical climate control.
To reduce overlooking from the neighboring apartment building, the design team at anonym studio positions storage and building services along the southern edge of the house, creating a buffer for the primary living spaces. The remaining rooms are oriented toward the north, where they benefit from more open views and improved daylight.
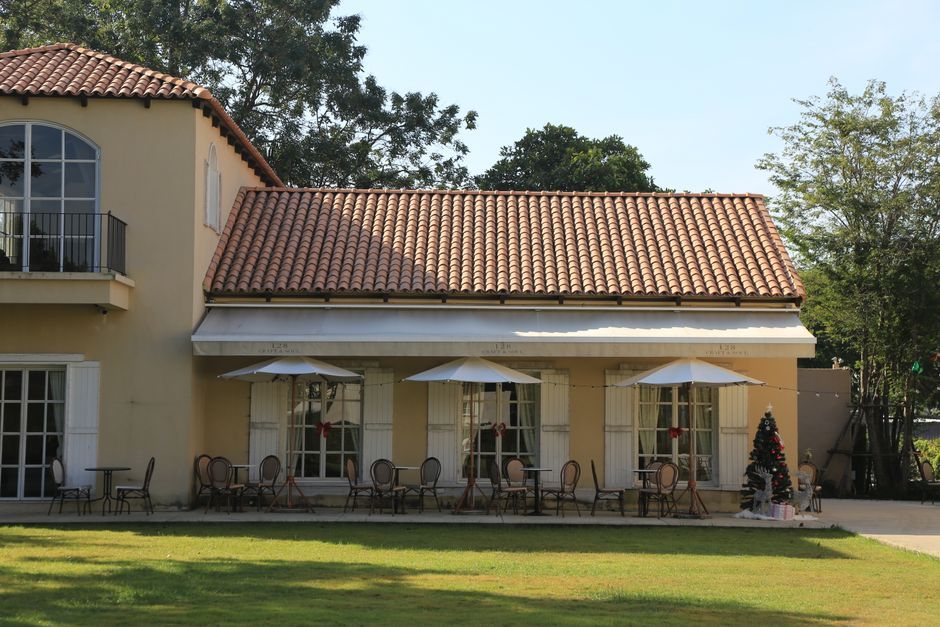
A large outdoor living terrace extends across the second floor, allowing interior spaces to open directly onto planted areas. Running alongside the living room, fitness room, and outdoor dining area, the swimming pool occupies almost the entire length of one side of the house, establishing continuous visual connections with the interior while contributing to natural ventilation.
Stock photo for illustration only, not from the actual event
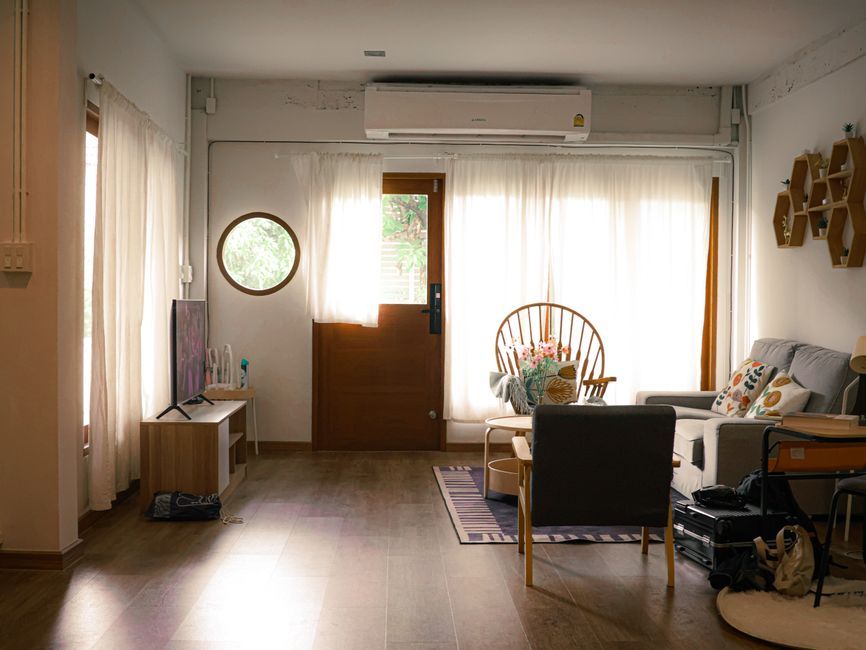
A double-height living room extends vertically toward activity areas on the third and fourth floors, creating visual continuity between different levels. The master bedroom faces east to receive morning sunlight while overlooking surrounding trees and the swimming pool. On the western facade, aluminum laths provide solar shading and increase privacy, a system also incorporated into the children's bedrooms on the fourth floor.
Source: designboom
Found something wrong in this article? Report an issue with this article
Comments
Leave a Comment