

Dark Timber A&A House Reinterprets Traditional Barn Form in Poland
Designed by Rasztawicki Bielinski Architects, this pine forest home blends contemporary restraint with a classic gabled silhouette.
Stock photo for illustration only, not from the actual event
- A&A House is nestled within a mature pine grove in Poland, designed by Rasztawicki Bielinski Architects.
- The architecture reinterprets the traditional barn shape with dark timber cladding to blend into the woodland.
- Expansive glazing floods the interior with natural light and frames views of the pine canopy.
- Interiors feature a warm, muted palette with natural timber, light plaster, and an open-plan layout.
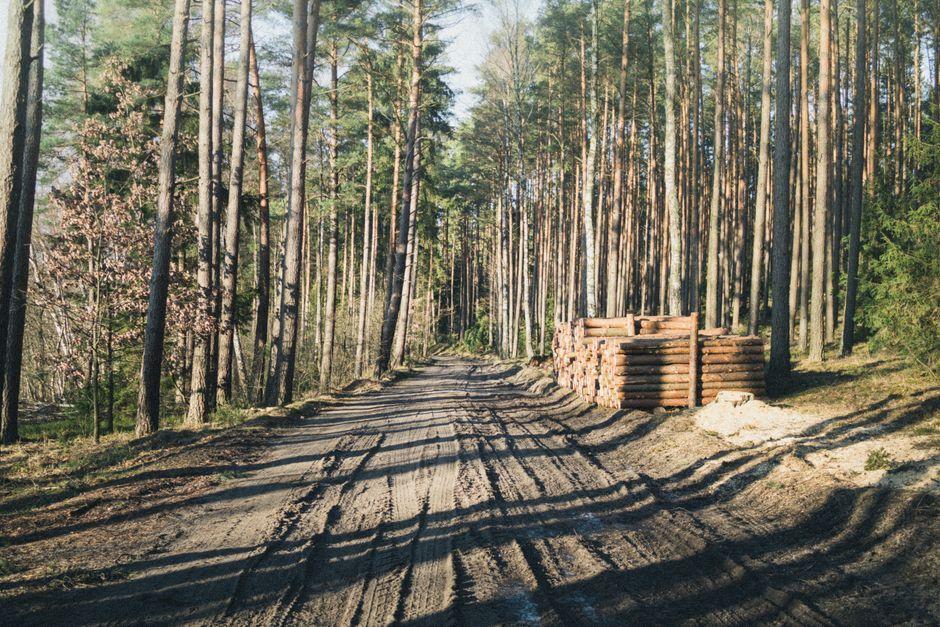
Rasztawicki Bielinski Architects has completed the A&A House, situated deep within a mature pine grove in a small Polish town. Rather than clearing the terrain, the design team shaped the building's placement around the existing topography and mature trees, preserving the natural site character and allowing the garden to merge seamlessly with the forest.
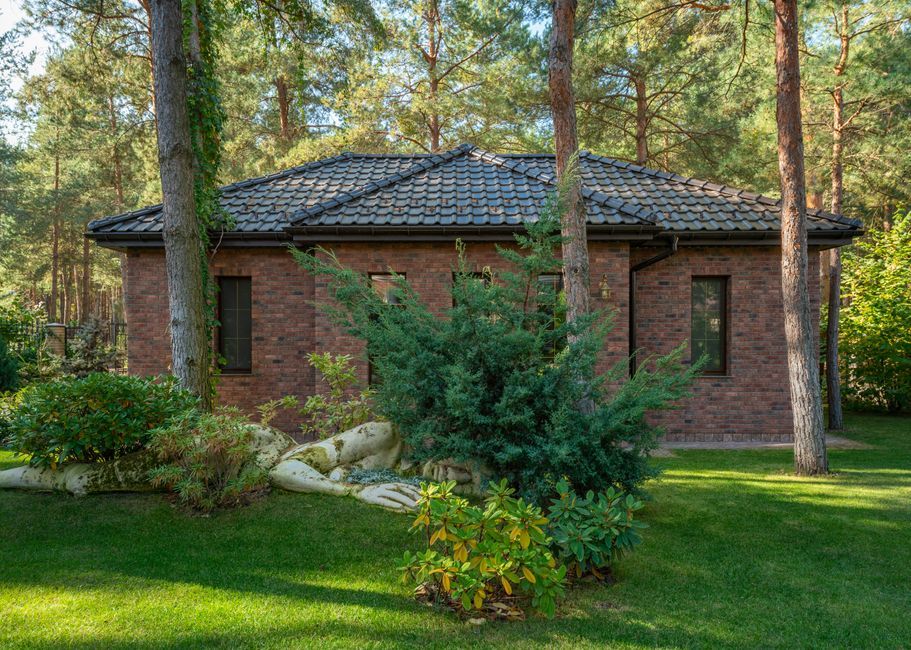
The architectural form draws direct inspiration from the classic silhouette of a traditional barn, updated through a subdued modern aesthetic. The gabled volume is wrapped in dark timber cladding, enabling the house to settle quietly into its woody backdrop. Large expanses of glazing invite natural light indoors while framing views toward the pine treetops. A prominent picture window at the gable end acts as a dynamic frame, capturing shifting daylight across the landscape throughout the day. The primary living spaces flow outward onto a timber terrace equipped with a built-in outdoor fireplace for year-round gatherings.
Stock photo for illustration only, not from the actual event
In terms of landscaping, the architects maintained a strict minimal intervention policy. Existing trees remain untouched, complemented by native plantings, ornamental grasses, and informal greenery that soften the boundary between cultivated garden and wild forest.
Site-sensitive architecture prioritizes preserving the natural context over altering it. Utilizing a gabled barn archetype combined with dark timber facades allows modern buildings to respect rural or forested vernaculars. Furthermore, the interplay between opaque dark exterior walls and glowing glass volumes at night creates a dynamic visual transition for forest-dwelling architecture.
Inside, natural wood, light plaster, and a muted material scheme generate an understated, welcoming ambiance. The open-plan living zone is anchored by a sculptural kitchen island defined by soft, rounded edges. Generous glass openings maintain constant visual ties between interior rooms and the outdoor trees.
After sunset, the house transforms as the dark timber facade recedes into the shadows of the forest, leaving the warm interior illumination visible through the large windows. Overall, the project reflects a straightforward design ethos: honor site conditions, respect existing nature, and employ a restrained palette of natural materials.
Source: designboom
Found something wrong in this article? Report an issue with this article
Comments
Leave a Comment