

anonym studio designs bhoon+ house in bangkok around a planted courtyard
The new Bangkok residence connects a younger family with their original home through a shared central courtyard and recessed roof design.
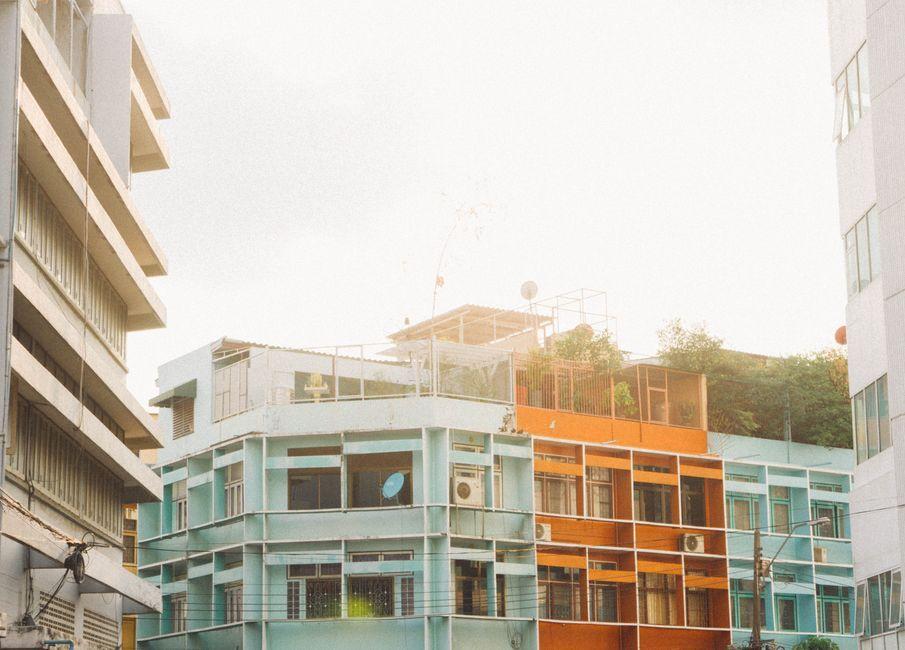
Stock photo for illustration only, not from the actual event
- Bhoon+ House occupies a 376-sqm plot in Bangkok, designed by anonym studio
- The linear volume wraps around a planted central courtyard shared with the original home
- Interior spans approximately 400 sqm with a focus on daylighting and natural ventilation
- A recessed roof section accommodates a mature tree while maintaining architectural form
Designed by anonym studio, Bhoon+ House is built on a 376-square-meter plot that previously served as the lawn of an existing family residence in Bangkok, Thailand. The project was developed to accommodate a new household while preserving a strong connection to the original home. The former lawn was retained as a shared courtyard, maintaining visual and spatial ties between the two houses while granting greater privacy to the younger family.
The architectural layout is organized around an open central courtyard that interacts with both the neighboring house and the site orientation. Because the street frontage faces east, carving the courtyard into the middle of the structure creates a north-facing edge that introduces daylight into the interior and frames garden views. This central landscape acts as a shared green space, strengthening the bond between architecture and the outdoors.
The building takes the form of a long, linear volume mapped along the rectangular plot in response to the sun's path. This arrangement minimizes direct solar heat gain on primary walls while allowing the north-facing elevation to open up with extensive glazing. Consequently, main rooms overlook the courtyard, benefiting from ample natural light and cross ventilation. The design team integrated the courtyard directly into the architecture rather than treating it as a detached landscape element.
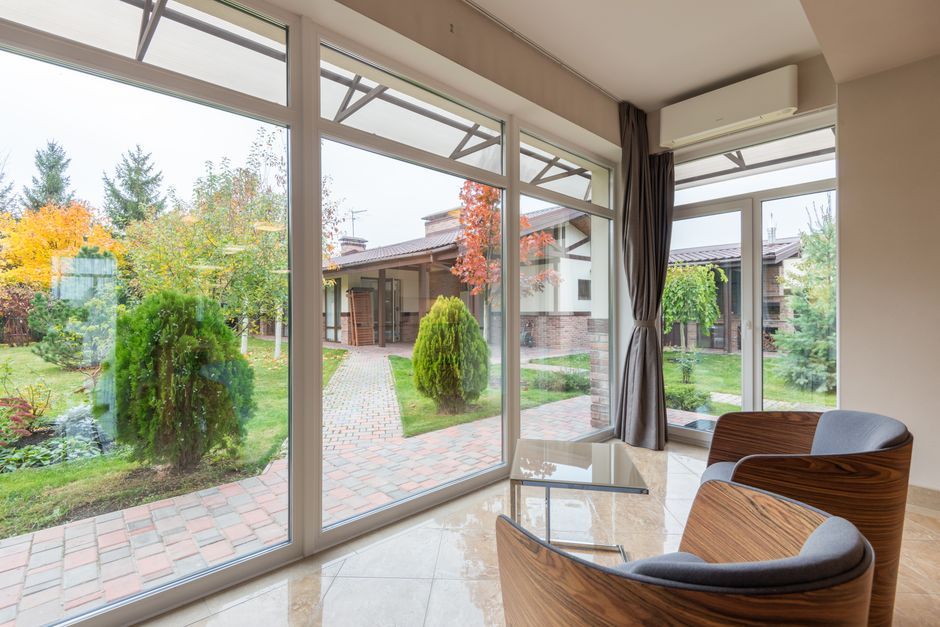
Stock photo for illustration only, not from the actual event
Integrating a courtyard into tropical residential architecture like this Bangkok home is an effective strategy for urban living. It mitigates high density by carving out private natural sanctuaries, optimizes daylight penetration into deep floor plans, and promotes passive cooling through cross ventilation, reducing reliance on mechanical air conditioning.
At the heart of the residence, the planted courtyard connects to a semi-outdoor terrace finished with composite decking under a deep roof overhang. Furthermore, a recessed section of the roof accommodates the central tree while keeping the main roof plane continuous. At the rear, the service volume features a curved wall made of white-painted brick with intentional gaps that allow light and air to filter through, contrasting with the transparent glazed facades.
Source: designboom
Found something wrong in this article? Report an issue with this article
Comments
Leave a Comment