

LOBB Studio designs Brutalist duplex in Barcelona, blending exposed concrete with Onyx marble
The renovation of a two-story duplex apartment by LOBB Studio, which combines the original concrete structure with contemporary materials like red microcement and Picasso onyx marble.
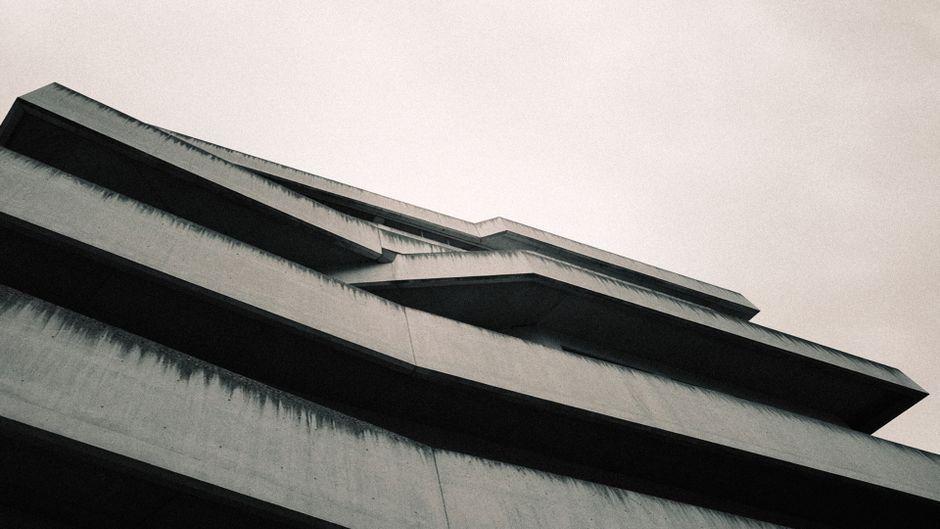
Stock photo for illustration only, not from the actual event
- LOBB Studio renovates a duplex in the Sert-designed Les Escales Park building
- The ground floor is converted into an open-plan layout connecting the kitchen, dining area, and living corners
- Highlighted by a 3-meter-tall Onyx Picasso marble slab at the center of the double-height hall
- The exterior features a two-level terrace with an outdoor kitchen and Mediterranean vegetation
LOBB Studio, led by principal designers Roger Bosch and Josep Olm, has undertaken the renovation of a duplex apartment within the Les Escales Park residential building, preserving its distinctive original architectural structure. This is highlighted by exposed concrete columns and curved prefabricated floor slabs, alongside local elements such as Majorcan louvers, green and ochre-glazed ceramic tiles from La Bisbal, and white stone cladding. The renovation focuses on rearranging the interior living spaces to align with the current lifestyles of the residents, while reviving architectural details that were previously covered up or altered in the past.
On the ground floor, the team tore down partition walls to create a seamless, continuous living space encompassing the kitchen, dining area, and two living zones arranged around the core of the home. This open layout allows residents to take advantage of the privacy offered by the mature forest surrounding the building, while establishing both visual and physical connections between the north and south sides. Meanwhile, service areas such as the scullery, laundry room, and guest bathroom remain neatly organized in private, enclosed spaces.

Illustration from stock photo library, not from actual events
Integrating contemporary materials such as microcement and natural marble with Brutalist architecture is a popular approach in renovating older buildings, allowing them to retain their historical aura and traditional craftsmanship while meeting modern functional requirements and luxurious contemporary aesthetics.
The upper floor maintains the same number of bedrooms as the original structure, but the interior details have been customized to meet the needs of current residents. The centerpiece of the floor plan is a double-height open void connecting the two levels, anchored by a towering 3-meter-tall natural Onyx Picasso marble slab. The color tones of this stone slab were carefully selected to complement the original glazed ceramic tiles, helping to emphasize the building's vertical height. Additionally, a sculptural staircase clad in red microcement evokes the entrance hall of the original building designed by architect Sert.

Illustration from stock photo library, not from actual events
The renovation also extends outward to a two-level terrace. The covered double-height lower terrace features restored original ceramic tiles before opening onto an outdoor terrace connected to the surrounding forest. This outdoor space is decorated with terracotta tile flooring, louvered metal trellises covered with climbing plants, and Mediterranean-style vegetation, complete with an outdoor kitchen and multiple seating areas.
Source: designboom
Found something wrong in this article? Report an issue with this article
Comments
Leave a Comment