

155-Meter POST Tower in Rotterdam Completed, Designed by ODA Incorporating Historic Post Office
Architecture firm ODA has completed the design of the 155-meter POST skyscraper in Rotterdam, Netherlands, blending a vaulted grid structure with the historic central post office building.

Stock photo for illustration only, not from the actual event
- The 155-meter POST tower designed by ODA firm has been completed in Rotterdam
- Built behind the historic central post office building constructed between 1916-1923
- Utilizes prefabricated glass-fiber reinforced concrete (GFRC) panels woven into vertical arch patterns
- Preserves the interior courtyard and connects ground-level public circulation routes
The construction project of the POST tower in Rotterdam, Netherlands, developed by Omnam Group and designed by architecture firm ODA, has been completed. This 155-meter skyscraper is situated behind the central post office building (Postkantoor), which was designed by Gustav Cornelis Bremer and built between 1916 and 1923. This historic building survived the massive bombing during the Rotterdam Blitz in 1940, making the project highly significant in terms of history and architecture amidst a city focused on new construction with striking designs.
Regarding its connection with the original space, ODA designed the base of the new tower to elevate using a vaulted plinth system straddling the original building's interior courtyard, keeping the lower area open. Visitors entering the courtyard can view the contemporary arched system alongside the historical arches of the Great Hall in the same perspective.

Stock photo for illustration purposes only, not from the actual event
The architects carried the 5-meter structural rhythm of the original Postkantoor facade up into the high-rise building through a stone-like grid, translating the gothic height of the Great Hall and nearby City Hall into pointed arches and deep window recesses on the skyscraper's surface, creating a warm appearance that seamlessly connects with the lower brickwork.
Blending historical architecture with a modern skyscraper in this manner presents an engineering challenge, as it requires balancing weight load-bearing and preserving the value of a heritage site while meeting contemporary mixed-use demands. The use of prefabricated concrete panels allows this high-rise tower to maintain dimensions and textures consistent with the older building without imposing excessive structural weight loads.
The exterior of the building consists of prefabricated glass-fiber reinforced concrete (GFRC) panels molded into overlapping arched patterns and vertical columns surrounding an aluminum curtain wall. These prefabricated components are cast in three dimensions to give the building surface dimension and a limestone-like texture, while also utilizing brick-laying methods to link the material identity of the Great Hall with the new construction.
At ground level, the project focuses on restoring the 22.5-meter-high Great Hall and opening a new entrance via the Rodezand facade to connect routes from Coolsingel and Meent, transforming the former post office complex into a through-block pathway with public usage spaces beneath wide arched ceilings.
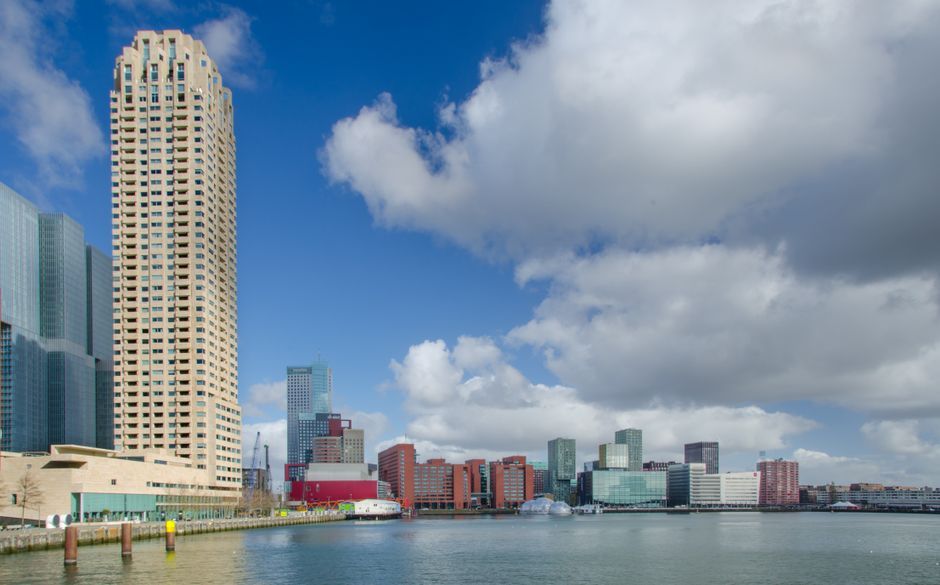
Stock photo for illustration purposes only, not from the actual event
The core essence of the POST tower lies in the convergence between a skyscraper floating above the original structure, where ODA utilized the historical structure as the starting geometry to extend column spans and arches toward the sky while preserving the atmosphere of the interior courtyard and the century-old entrance hall to coexist harmoniously with the contemporary building.
Source: designboom
Found something wrong in this article? Report an issue with this article
Comments
Leave a Comment