

Zaha Hadid Architects Unveils Baku Expo City Masterplan
ZHA reveals the Baku Expo City masterplan on a 198-hectare site in Azerbaijan, preserving 92% of existing trees and integrating climate design.

Stock photo for illustration only, not from the actual event
- ZHA designs Baku Expo City across a 198-hectare pine forest site in Azerbaijan
- Preserves 92 percent of the 18,000 existing trees to weave the urban district into nature
- Utilizes local climate data and seasonal wind patterns to position buildings as wind shields
- Integrates green roofs, stormwater management, and renewable energy for sustainability
Zaha Hadid Architects (ZHA) has unveiled the masterplan for Baku Expo City, a new urban development spanning a 198-hectare site adjacent to the Baku Expo Center in Azerbaijan. The project begins with a foundation of 18,000 existing trees set within a sprawling pine forest.
According to the proposal, 92 percent of these existing trees are set to be preserved. The natural pine forest serves as the structural framework for a new urban district, arranging residential neighborhoods as interconnected communities within the existing landscape.
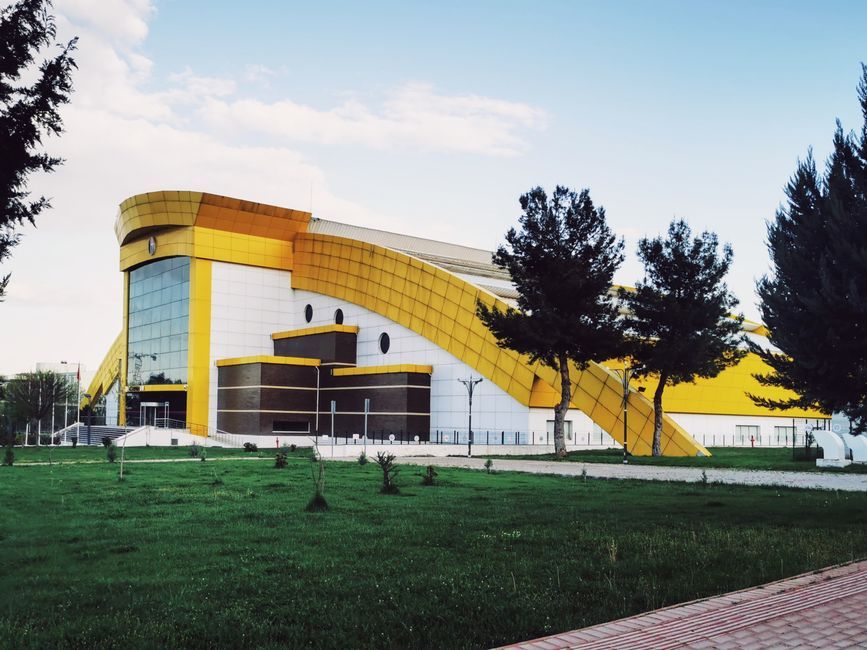
Stock photo for illustration only, not from the actual event
The development is planned to accommodate the capital's population growth by offering a walkable district featuring several key amenities:
- Housing options ranging from one-bedroom apartments to larger family homes
- Schools, local shops, and civic facilities integrated into the walkable neighborhood layout
- Dedicated pedestrian routes and cycle paths connecting residential sectors
- A central public square hosting cultural venues and cafes near an expanded Baku Expo Center, a new Congress Hall, and a hotel for airport travelers
Urban masterplans that prioritize existing natural landscapes over complete land clearing represent a significant shift in modern architecture. By leveraging local climate forces—such as Baku's notorious seasonal winds—ZHA demonstrates how architecture can actively mitigate environmental challenges while protecting existing ecosystems, setting a benchmark for future climate-responsive developments.
The climate of Azerbaijan's capital strongly influences the masterplan, particularly regarding seasonal winds. Known as the "City of Winds," Baku experiences the cold Khazri wind from the Caspian Sea in winter and the warmer Gilavar wind from the Iranian plateau in summer. Architects utilized pedestrian wind comfort analysis to strategically position buildings as shields, lowering ground-level wind speeds and sheltering outdoor gathering spaces year-round.
Furthermore, every new building will feature a green roof system to enhance insulation, lower cooling demands, and manage stormwater runoff through natural filtration and reuse. Combined with renewable energy integration and low-carbon materials, Baku Expo City's core philosophy centers on maintaining and working alongside the site's pre-existing landscape and vegetation as the city expands.
Source: designboom
Found something wrong in this article? Report an issue with this article
Comments
Leave a Comment