

Atrium Architekti turns 1960s dorm into 507 homes in Slovakia
Atrium Architekti renovated a 1960s workers' dormitory in Slovakia into KOSMALT, a residential complex featuring 507 modern apartments.

Stock photo for illustration only, not from the actual event
- Atrium Architekti renovated a 1960s dormitory into 507 homes
- Preserved original precast concrete facades and interior materials
- Introduced compact XS apartments starting at around 21 square meters
Architecture studio Atrium Architekti has transformed a workers' dormitory from the 1960s in Slovakia into a contemporary residential project named KOSMALT. Rather than masking the building's historical background, the renovation uses its existing architectural qualities as the foundational starting point for the redesign.
The defining eastern and western facades, arranged as strict grids of 22 by 13 identical fields made from prefabricated concrete modules, remain central to the scheme. Their geometry has been restored and emphasized through a monochromatic grey treatment that reinforces the monumentality and clarity of the original structure.
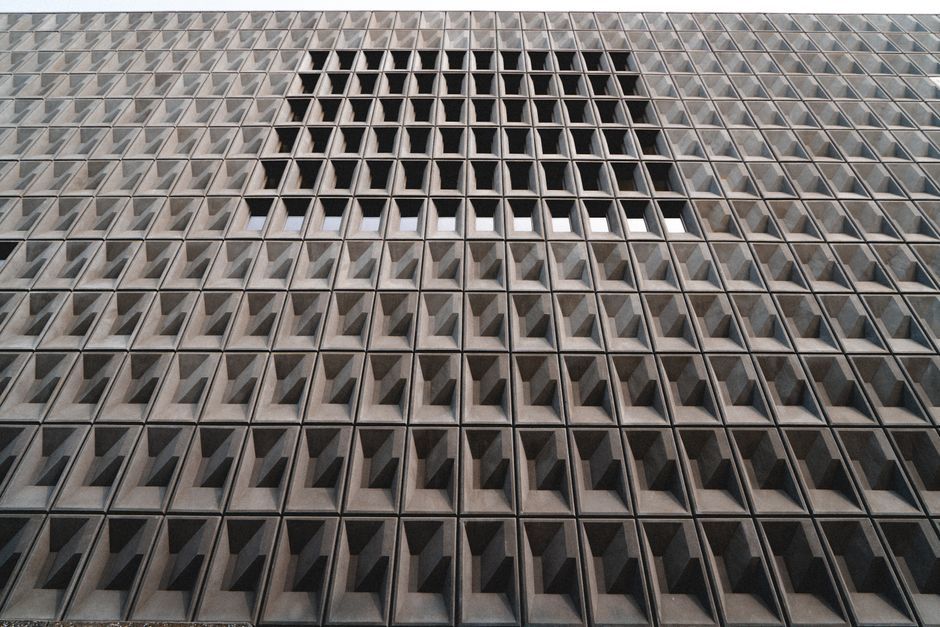
Stock photo for illustration only, not from the actual event
Inside, the architects removed later additions to uncover and restore original materials and details that had vanished beneath newer layers. Cast terrazzo flooring in the common corridors and staircases, marble cladding in the vestibule, the travertine plinth along the facade, and original steel beams in shared areas have all been retained. The steel gallery and staircase in the entrance hall were also refurbished to keep the building's material history visibly present.
This adaptive reuse approach highlights the significance of preserving postwar architectural heritage rather than demolishing it. By integrating contemporary interventions while respecting the original load-bearing framework, the project demonstrates a sustainable method for meeting modern urban housing demands.
Contemporary interventions remain deliberately distinguishable from the existing fabric through the use of expanded metal, corrugated sheet metal, custom lighting, and strong color accents.
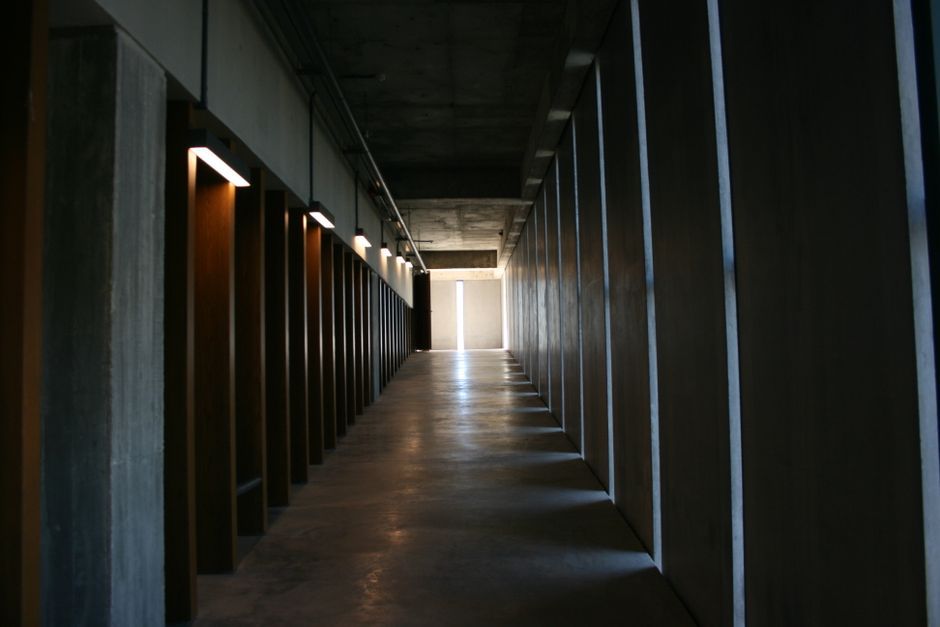
Stock photo for illustration only, not from the actual event
KOSMALT retains its residential function while reorganizing its original identical accommodation cells into 507 private units tailored for contemporary living. Compact XS apartments measure around 21 square meters, a configuration tested by the architects to function effectively for both individuals and couples.
Naturally lit corridors, staircases, and entrance areas across all thirteen floors operate generously as social spaces. Meanwhile, two identical staircases continue to divide the building symmetrically into two halves, preserving the logic of its original organization.
"showing how a rigid postwar building can accommodate new patterns of living without surrendering the architecture that defined it in the first place."
Atrium Architekti
Source: designboom
Found something wrong in this article? Report an issue with this article
Comments
Leave a Comment