

Minqa Atelier 2026: Timber Refuge in Ecuador Chocó
Minqa Atelier completed a 53-square-meter refuge in Ecuador's Chocó forest in Pedro Vicente Maldonado, featuring charred timber.
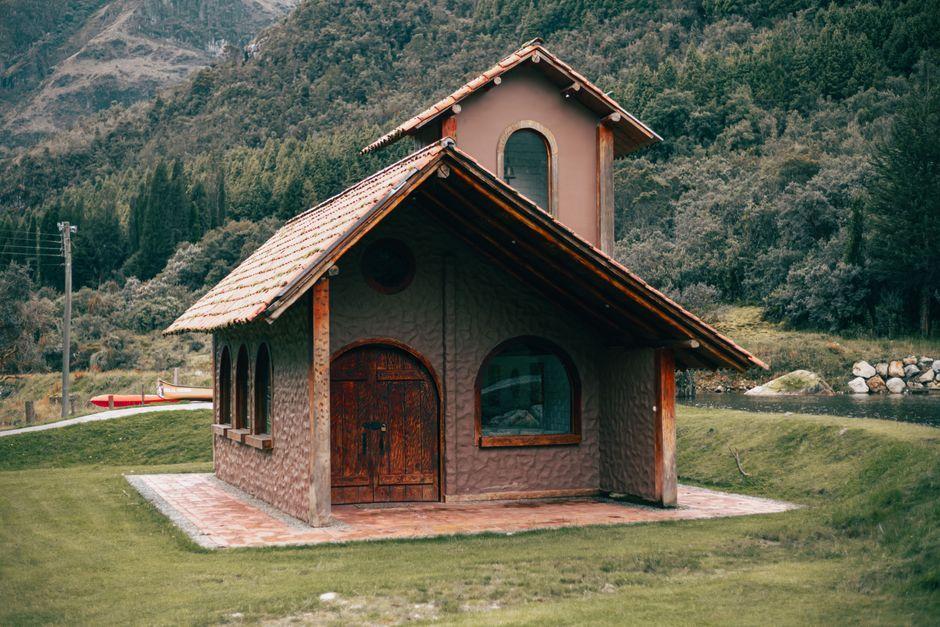
Stock photo for illustration only, not from the actual event
- Minqa Atelier designed a 53 sq m refuge on a steep slope in Ecuador's Chocó forest.
- The structure uses local teak framing and river stone gabions to minimize excavation.
- Charred wood cladding protects the exterior against the humid rainforest climate.
Minqa Atelier has unveiled a 53-square-meter timber refuge descending a steep forest slope in the Chocó forest of Pedro Vicente Maldonado, Ecuador. The architectural layout utilizes natural terrain level changes to organize its interior, separating sleeping and shared areas while maintaining visual continuity under a single roof without solid partition walls.
As the floor steps down, each functional zone meets the surrounding forest at distinct heights. A bed rests nearly level with external tree trunks, whereas lower living spaces look outward through tall glass panes toward the descending slope. To minimize excavation on the uneven terrain, the refuge rests on river stone-filled gabions.
Above the foundation, local teak forms an exposed structural frame whose dimensions dictate the room layouts and roof geometry. Due to limited site access, all building components were engineered as coordinated pieces transportable for on-site assembly.
Stock photo for illustration only, not from the actual event
On exposed exterior surfaces, Minqa Atelier applied charred timber suited to the damp setting, providing a dense dark outer skin. The interior teak structure remains visible alongside exposed bolted joints, complemented by rectangular rooflights slotted between structural beams.
Constructing buildings on steep slopes by stepping floor levels instead of grading the entire earth surface is a sustainable architectural strategy that preserves native topsoil and hydrology. Elevated platforms and gabion foundations allow rainwater runoff to flow naturally underneath, which is crucial for high-humidity tropical rainforest environments.
The project is completed in 2026, led by architects Michael Benitez and Adriana Armendariz, with a design team comprising Juan Frelo, Mateo Porras, and Eduardo Ramos.
Source: designboom
Found something wrong in this article? Report an issue with this article
Comments
Leave a Comment