

How a 1960s London Home Stays Cool Without AC
A former council house in south London stays 10C cooler than outside without air conditioning following deep energy retrofits based on Passivhaus standards.
Stock photo for illustration only, not from the actual event
- Over half of UK homes risk overheating, rising to 92% by 2050 without adaptation.
- Architect Marion Baeli's home stayed 10C cooler than outdoors during a 35C heatwave.
- Total retrofit costs reached roughly 80,000 pounds spread out over ten years.
- Energy demand dropped by 88%, saving nearly 750 pounds annually on utility bills.
Following five heatwaves and numerous warnings regarding the UK's record-breaking summer temperatures, many residents continue struggling to keep their indoor spaces cool. Government data indicates that over half of British homes already face overheating risks, a figure projected to climb to 92% by 2050 without necessary adaptations.
Yet in south London, during a grueling 35-degree Celsius afternoon, a 1960s former council house manages to remain remarkably cool without relying on air conditioning. Homeowner and architect Marion Baeli has spent over a decade retrofitting her residence to withstand increasingly severe British summers that could potentially reach 40 degrees.
Baeli likens her property to a well-insulated thermal flask. When the BBC visited during the fourth heatwave of the summer, internal temperatures registered 10 degrees cooler than the outdoors. The design draws from Passivhaus, an international standard developed around 35 years ago in Germany focused on maintaining constant indoor temperatures by sealing buildings against external elements.
Stock photo for illustration only, not from the actual event
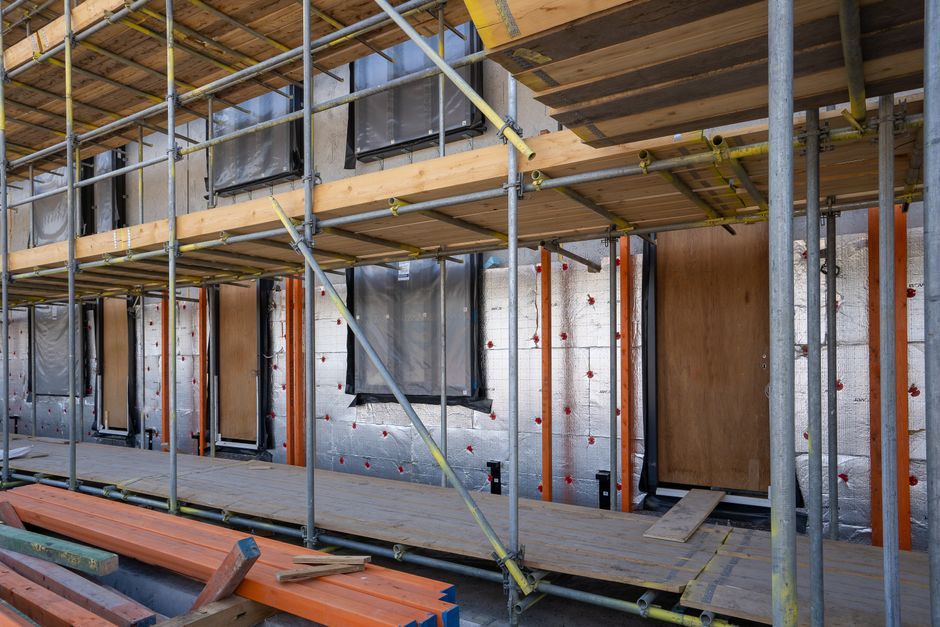
When the family moved in a decade ago, the property featured drafty PVC double-glazed windows and minimal insulation, resulting in bitter winters and sweltering summers. The initial phase targeted the most disruptive work, including insulating shared walls, floors, and the roof, alongside eliminating thermal bridges where heat transfers rapidly.
"Retrofitting your home to this standard is expensive."
Passivhaus Trust
Two years later, additional cavity brick walls were swapped for super-insulated timber frames, and triple-glazed windows were fitted to slow thermal transfer. With the home sealed airtight, an automated ventilation system maintains constant fresh airflow while curbing extreme temperature fluctuations year-round.
The Passivhaus approach demonstrates how deep energy retrofits can drastically cut residential power consumption by up to 90%. However, high upfront expenses remain a primary barrier for widespread adoption. As regulatory frameworks like the Future Homes Standards begin tightening performance requirements across the UK, building and retrofitting methods are shifting steadily toward these ultra-efficient benchmarks.
Despite keeping external heat out, the system still requires an initial supply of cooler air. During a June heatwave when nighttime temperatures failed to drop below 27 degrees, indoor temperatures mirrored that high. Baeli noted that should such tropical nights repeat, brief auxiliary air conditioning might be necessary to drop initial indoor heat before Passivhaus mechanisms take over.
Source: BBC Science & Environment
Found something wrong in this article? Report an issue with this article
Comments
Leave a Comment