

A12 Apartment in Rome Renovation by DKA with Brick Vaults
DKA renovates a 100-square-meter apartment in Rome, preserving original brick vaults while introducing bold blue joinery and a Poliform kitchen.
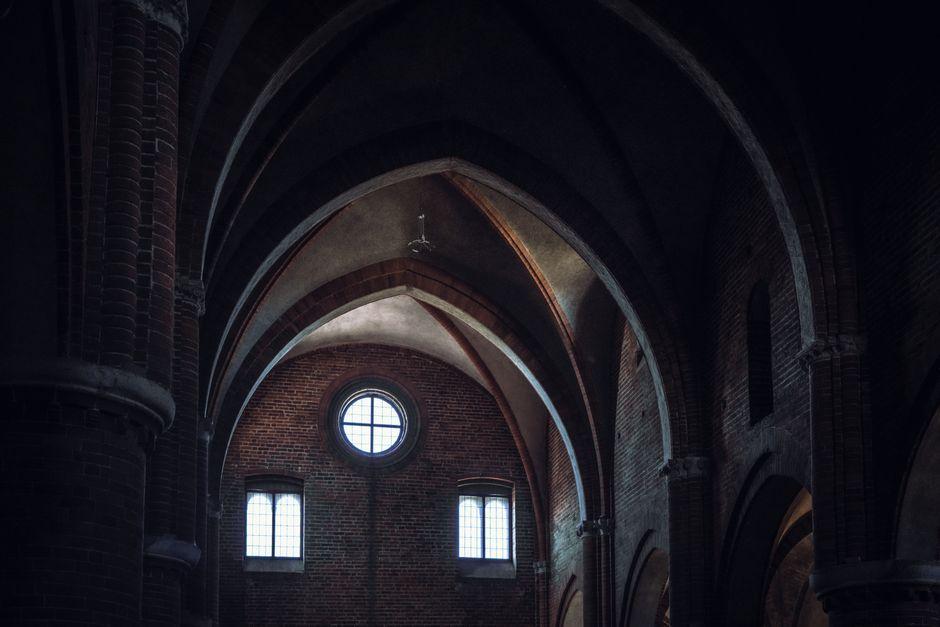
Stock photo for illustration only, not from the actual event
- DKA transformed a 100-sqm apartment in Rome, Italy
- Original brick vaults and high ceilings were preserved as a framework
- Vibrant blue portals and joinery define and connect spaces
- A custom suspended net was added to the children's bedroom
Architecture studio DKA (Diele Kerciku Architetture) has completed the renovation of A12 Apartment, a 100-square-meter home located in Rome, Italy. Rather than concealing the historic dwelling's original features, such as brick vaults and generous ceiling heights, the studio utilized them as the foundational framework for a more open and modern domestic layout.
Responding to the clients' desire for a larger, more convivial living space, DKA subtracted portions of load-bearing walls to establish visual connections between the kitchen and living areas while respecting the rhythm of the original openings. The historic brick structures remain fully visible and continuous throughout the updated floor plan.
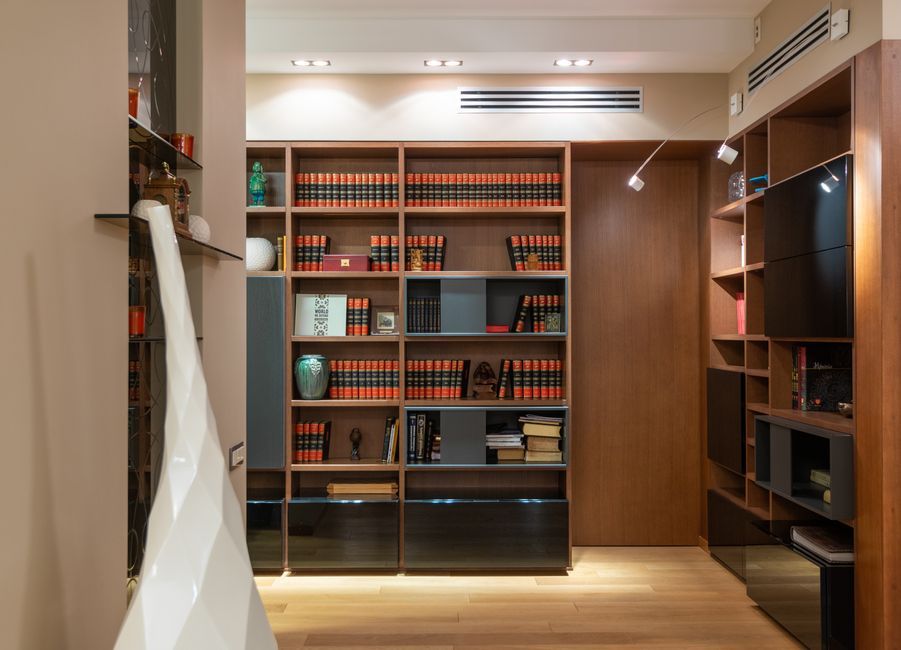
Stock photo for illustration only, not from the actual event
Renovating historic properties in European capitals like Rome requires a delicate balance between historic preservation and contemporary spatial needs. DKA's approach highlights the raw character of traditional brickwork while layering modern architectural interventions. The strategic use of saturated colors like blue and red acts as a visual language to navigate transitions, effectively bridging historical weight with contemporary design sensibilities.
The entrance acts as a central axis, featuring a pale-blue bespoke joinery unit that integrates storage and service access into a continuous volume. Deeper blue portals mark the thresholds between rooms. In the living zone, a custom bookcase functions almost as an architectural partition, complemented by a Poliform kitchen utilizing etched glass and steel against light oak parquet flooring.
In the private quarters, the children's bedroom incorporates a suspended net to create a flexible multi-use level for rest and play. Throughout the home, lighting fixtures by Flos and Artemide accentuate the material dialogue between the retained historic shell and the new interventions, designed by Iñaki Laguardia.
Source: designboom
Found something wrong in this article? Report an issue with this article
Comments
Leave a Comment