

ICON uses 3D-print construction for diverse Texas homes
ICON highlights its 3D-printing Vulcan system across projects from House Zero to 100 homes at Wolf Ranch and permanent housing.
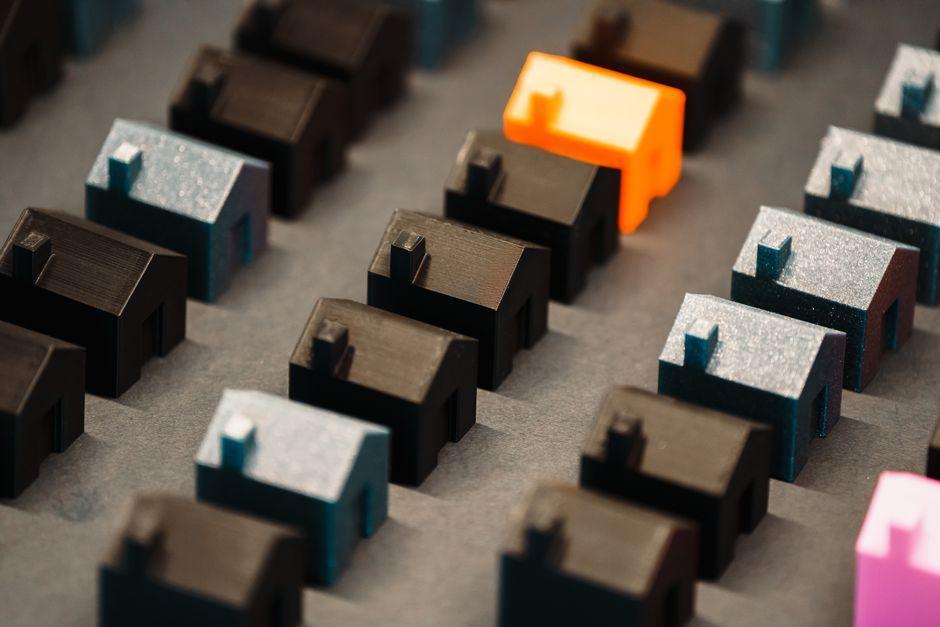
Stock photo for illustration only, not from the actual event
- ICON applies 3D-printed concrete construction across various housing concepts in Texas
- Projects include House Zero, 100 suburban homes at Wolf Ranch, and a homeless village
- The company completed 248 homes and structures between 2017 and 2026
- The technology adapts to different budgets, architectural styles, and community needs
Across central Texas, ridged concrete walls cast by robotic printers now belong to homes with starkly contrasting architectural identities. These curved walls define House Zero, an expansive Austin residence designed alongside Lake Flato that draws inspiration from the proportions of mid-century ranch houses.
A few miles away, similar 3D-printed walls developed by ICON repeat across 100 suburban houses at Wolf Ranch. At Community First! Village, they enclose compact permanent homes built for individuals who have experienced chronic homelessness. Meanwhile, further west in Marfa, the printing technology is shaping domes and vaulted guest rooms for a new phase of El Cosmico, with each structure bearing the horizontal striated layers deposited by robotic extruders.
Stock photo for illustration only, not from the actual event
The application of programmable construction reveals how flexible residential architecture becomes when fabrication is digitized. ICON has spent nearly a decade developing large-scale printers, proprietary cementitious materials, specialized software, and an architectural catalog designed to leverage these automated workflows.
The Austin-based enterprise records 248 completed residences and structures between 2017 and 2026, demonstrating a technological range that extends far beyond mere prototype novelty. The printer can reproduce a suburban floor plan dozens of times or execute bespoke curved geometry, with final outcomes shaped by surrounding constraints such as land, budget, architecture, ownership, and human occupants.
House Zero debuted in East Austin in 2022 to demonstrate the architectural potential of ICON's construction process. Architects from Lake Flato approached the roughly 3,000-square-foot structure through the familiar typology of a Texas ranch house, incorporating low mid-century proportions, expansive overhangs, natural timber, and seamless indoor-outdoor connections.
The printed concrete interacts distinctively with this framework, curving around rooms while keeping its horizontal layering exposed throughout the interior. Lake Flato collaborated directly with ICON engineers to adapt the design for the company's Vulcan robotic system, which printed the concrete wall assembly on-site while conventional timber framing and glazing were applied afterward.
North of Austin in Georgetown, the operational scale shifts significantly. ICON and homebuilder Lennar completed 100 residences at Wolf Ranch in 2025, utilizing eight floor plans across 24 elevations designed by BIG. Ranging from 1,500 to 2,100 square feet, these suburban properties feature attached garages, covered patios, metal roofing, and photovoltaic solar arrays.
Source: designboom
Found something wrong in this article? Report an issue with this article
Comments
Leave a Comment