

MiMar Tower 2026: Zig-Zag Design in Florida
CRA-Carlo Ratti Associati unveils MiMar Tower in West Palm Beach, Florida, featuring a zig-zag facade that guarantees Atlantic views for every apartment.
Stock photo for illustration only, not from the actual event
- CRA-Carlo Ratti Associati designs the 25-story MiMar Tower in West Palm Beach, Florida.
- Every apartment features an Atlantic ocean view through a zig-zag facade configuration.
- Affordable housing constitutes 40 percent of residences under the state Live Local Act.
- A hybrid mass timber and concrete structure reduces carbon footprint and construction time.
On a downtown block in West Palm Beach, Florida, CRA-Carlo Ratti Associati has tackled one of coastal real estate's long-standing hierarchies regarding ocean views. Developed in collaboration with Jeff Greene under the state's Live Local Act, the MiMar Tower integrates affordable housing and market-rate apartments into a single 25-story building situated directly above the historic Datura Fire Station.
Affordable residences account for 40 percent of the total homes in the development, while the architectural framework ensures that every single resident enjoys the same fundamental privilege of looking out toward the Atlantic. The architects drew inspiration from Miami's Art Deco architecture, specifically its coastal orientation, translating those historical cues into pure geometry rather than surface ornamentation.
Stock photo for illustration only, not from the actual event
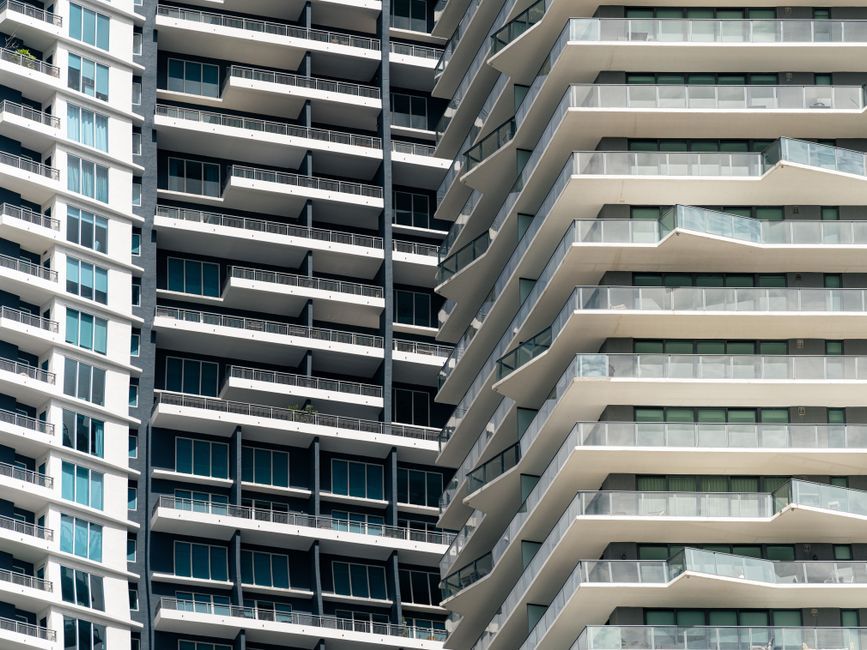
The building achieves this through a distinctive zig-zag facade that repeatedly angles residential modules toward the east. Each fold directs another apartment toward the water, while alternating solid and open sections enhance privacy between neighboring balconies. Viewed from afar, the structure appears as a stack of shallow turns oriented straight toward the horizon.
The integration of a zig-zag architectural strategy in a high-rise residential tower highlights a growing shift toward equity-driven and climate-responsive urban design. By distributing premium coastal views and shared amenities equally among all income brackets, projects like MiMar are redefining how mixed-income housing can be successfully executed in vulnerable coastal regions.
Beyond visual benefits, CRA utilized South Florida's sunlight and prevailing wind patterns to shape the tower's environmental performance. Balconies gradually deepen on upper floors where solar exposure is more intense, creating overhangs that shade the residences below and mediate the transition between indoor spaces and the coastal climate.
MiMar also eliminates circulation barriers between affordable and market-rate residents. Occupants share the same main entrance, elevator cores, and a landscaped podium terrace that gathers all communal amenities in one shared space.
Stock photo for illustration only, not from the actual event
At ground level, the restored frontage of the historic Datura Fire Station remains intact along the West Palm Beach streetscape. Retail units face Datura Street, whereas the residential lobby opens onto South Dixie Highway, allowing the new tower to rise directly behind and above the civic landmark.
Behind the exterior envelope, CRA proposes a hybrid structural system combining mass timber and concrete, aligning with Florida's expanding framework for tall timber construction. Prefabricating components off-site helps accelerate construction schedules and minimizes urban disruption, while significantly lowering the embodied carbon compared to conventional all-concrete towers.
Source: designboom
Found something wrong in this article? Report an issue with this article
Comments
Leave a Comment