

MAD Architects transforms 1923 warehouse in Rotterdam into Danshuis
MAD Architects is converting a 1923 art deco warehouse in Rotterdam into Danshuis, a new cultural and dance destination set to open in 2030.
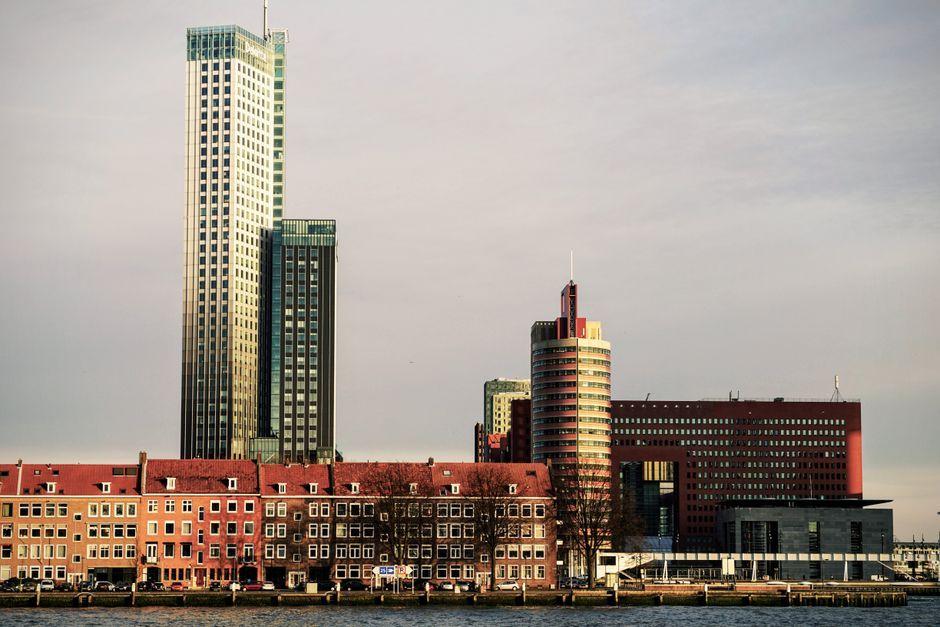
Stock photo for illustration only, not from the actual event
- MAD Architects transforms a 1923 art deco warehouse along Rotterdam's waterfront
- The Danshuis project is officially scheduled for completion in the year 2030
- The architectural intervention is led by Ma Yansong, founder of MAD
- The cultural initiative is developed in collaboration with Droom en Daad Foundation
MAD Architects is advancing a project to transform a historic 1923 art deco warehouse into Danshuis, a dedicated house for dance situated along the waterfront in Rotterdam, Netherlands. For the architects, this endeavor continues a strong focus on designing cultural buildings as spaces shaped directly by human experience, utilizing the existing warehouse framework to house a program defined by constant motion.
With completion targeted for 2030, Danshuis will introduce another major cultural landmark to Rotterdam's rapidly evolving waterfront district. Alongside the Fenix project, this development signals a shifting paradigm for the city's former industrial zone, where historic harbor architecture is repurposed into vibrant venues for producing contemporary collective cultural life.
Stock photo for illustration only, not from the actual event
The architectural intervention introduced by MAD features a translucent, flowing form positioned alongside the historic warehouse structure. The transformed building opens directly toward the riverfront, incorporating public spaces and dedicated dance studios. Additionally, a sculptural vertical foyer connects the interior layout seamlessly with the surrounding waterfront environment.
The adaptive reuse of industrial architecture into cultural hubs is a vital strategy in modern urban planning. By preserving historical port structures, cities like Rotterdam maintain their architectural identity while fulfilling the rising urban demand for accessible, creative public spaces.
The main entrance of Danshuis is carefully crafted to frame expansive views through the building toward the Rotterdam waterfront. The development is commissioned and supported by the Droom en Daad Foundation as the primary client and developer behind the transformation.
Source: designboom
Found something wrong in this article? Report an issue with this article
Comments
Leave a Comment