

Casa Blajot Extends Along Catalan Coast with Open Patios and Terraces
Exitprojectes updates a Catalan coastal home, blending contemporary comfort with the original architectural spirit.
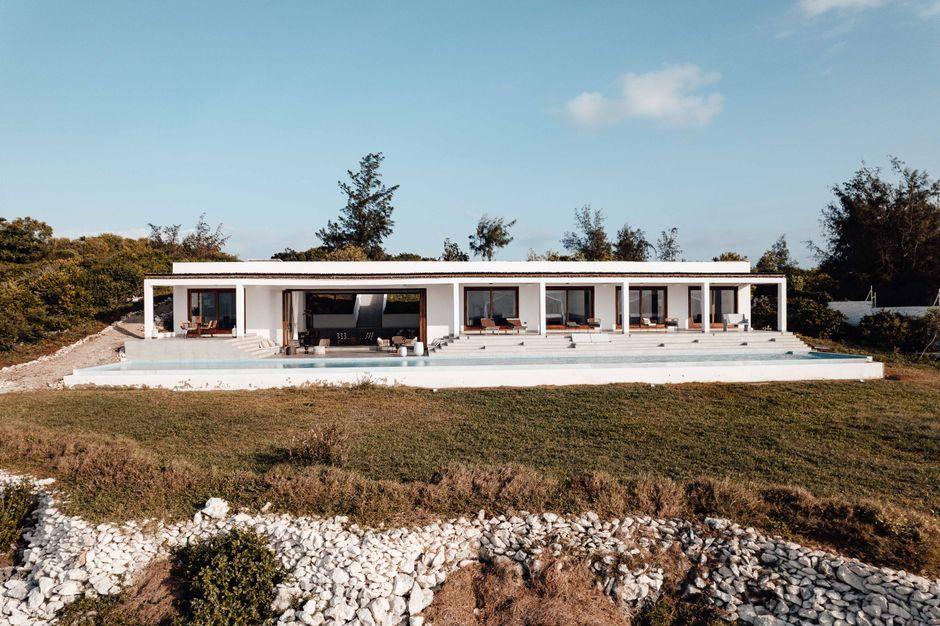
Stock photo for illustration only, not from the actual event
- Exitprojectes renovates the Casa Blajot coastal home in Spain.
- The extension respects original proportions while upgrading modern standards.
- New additions include open-air patios, white terraces, and a cantilevered pool.
Architecture practice Exitprojectes undertook the renovation of Casa Blajot, a residential property located on the hillside in Premia de Dalt, Barcelona. The project aimed to adapt the dwelling to the lifestyle requirements of a new family while enhancing contemporary standards of comfort and energy efficiency.
The architects approached the project not by competing with the existing layout, but by thoroughly understanding its original proportions, structural clarity, and the interplay of light and shadow across its facade. The resulting extension quietly dialogues with the preserved architecture, updating the building without distorting its historic identity.
Renovating mid-century or historically significant residential architecture often requires navigating the fine line between modern efficiency and heritage preservation. Exitprojectes adopted an ethical stance of extending without erasing, which serves as a masterclass in adaptive reuse for coastal properties.
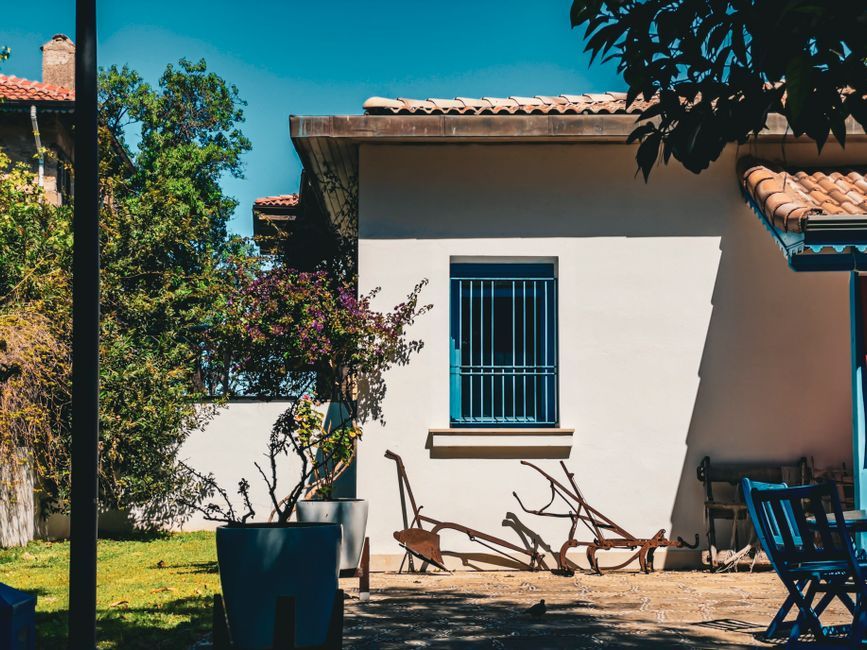
Stock photo for illustration only, not from the actual event
Key architectural updates include several outdoor living spaces, such as a secondary courtyard enclosed by pink-rendered walls anchored by a sculptural chimney, and an interior courtyard that preserves a natural rock outcrop beneath a bridging terrace. A cantilevered swimming pool stretches along the hillside to frame panoramic views toward the Mediterranean Sea.
Inside, the material palette echoes the natural landscape. Terracotta flooring extends seamlessly from the covered terrace into the main living room, where a brick fireplace accents the white plaster walls. Bedrooms feature timber paneling and louvered sliding doors that open directly to the coastal breezes and surrounding greenery.
Source: designboom
Found something wrong in this article? Report an issue with this article
Comments
Leave a Comment