

Rodolphe Parente and Marion Mailaender Revive Paris Ken Club
Architects Rodolphe Parente and Marion Mailaender reimagine Paris Ken Club, blending 1985 spirit with contemporary 1980s-inspired design.

Stock photo for illustration only, not from the actual event
- Rodolphe Parente and Marion Mailaender renovated the iconic Paris Ken Club
- The design reinterprets the 1985 identity opposite the Eiffel Tower
- Interiors feature saturated colors, rounded geometry, and reflective surfaces
- Spaces seamlessly blend fitness areas with a vibrant social lounge
Architects Rodolphe Parente and Marion Mailaender have undertaken a major redesign of Paris's Ken Club, transforming the fitness and social venue into an architectural space in motion located opposite the Eiffel Tower. The duo approached the historical roots of the building as a architectural remix, sampling and reworking 1980s visual elements into a fresh contemporary rhythm.
Rather than creating a strict historical replica, the designers envisioned the club like a permanent film set. They utilized saturated colors, rounded forms, reflective surfaces, and theatrical light contrasts to infuse every corner with a continuous sense of movement and dynamic energy.
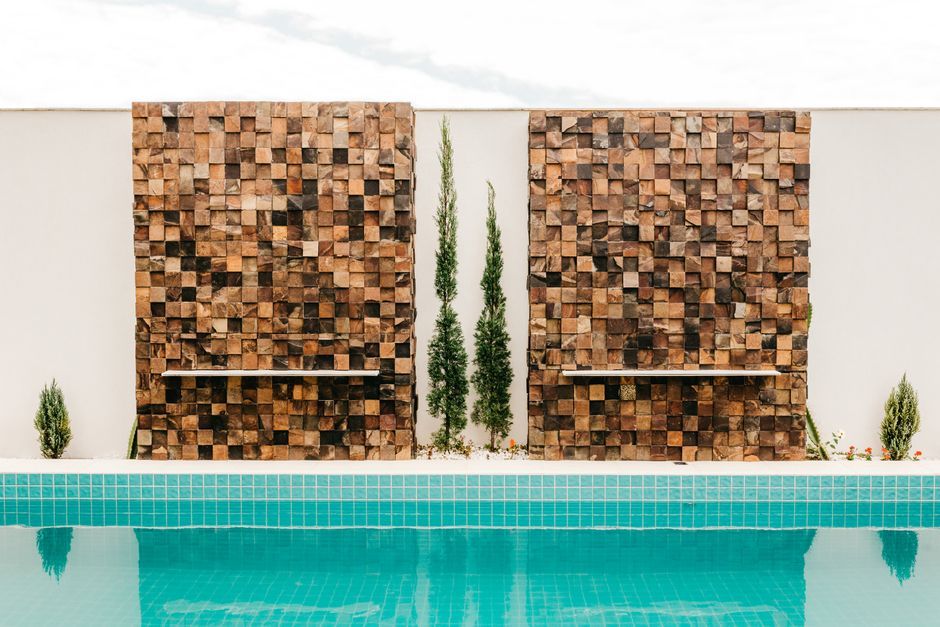
Stock photo for illustration only, not from the actual event
Founded by Mireille and Pierre Benzaquen in 1985, the club quickly established itself as a social hub for exercise and community interaction. Four decades later, this rich heritage serves as the core inspiration for the renovation. Parente and Mailaender redistributed abstracted 1980s references throughout the interior, allowing the building to honor its legacy without literal imitation.
Reviving 1980s aesthetic elements in high-end interior architecture highlights a broader design shift away from stark minimalism. By layering bold graphics, vibrant colors, and reflective materials, designers can create experiential spaces that elevate routine fitness environments into cultural social hubs.
The light-filled interior layouts connect seating zones, swimming pools, circulation paths, and planted zones with bold graphic interventions. A striking patterned ceiling features irregular green shapes set against a warm yellow backdrop, transforming overhead surfaces into active visual elements. Meanwhile, the pool area features blue surroundings paired with large circular wall openings that frame adjacent spaces.
This layout honors the original vision where fitness and social life coexisted harmoniously. Members navigate seamlessly between workout zones, swimming pools, relaxation areas, and social lounges while experiencing a shifting architectural backdrop.
Source: designboom
Found something wrong in this article? Report an issue with this article
Comments
Leave a Comment