

Stefano Boeri Designs Modular Timber Affordable Housing in Ibiza
Stefano Boeri Architetti wins the competition for Sa Casa, featuring around 190 modular timber CLT apartments in Ibiza, Spain.
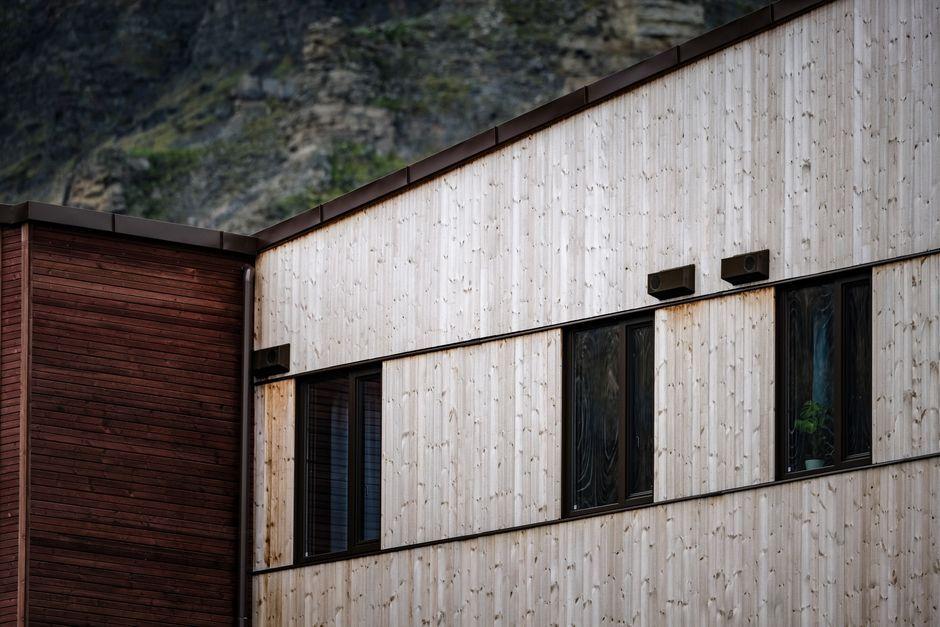
Stock photo for illustration only, not from the actual event
- Stefano Boeri Architetti wins the design competition for Sa Casa in Ibiza
- The project features four CLT timber volumes housing around 190 affordable apartments
- Modular layouts allow interior spaces to adapt as residents' needs change over time
- Integrates green roofs, solar energy, and water recycling systems for sustainability
Italian architecture studio Stefano Boeri Architetti has won the design competition for Sa Casa, a new affordable housing complex in Ibiza, Spain, developed for the Spanish public housing agency Casa 47. Located on a 5,505-square-meter parcel in Ca n’Escandell on the edge of Ibiza Town, the project forms part of a broader neighborhood plan intended to deliver over 500 protected apartments. The winning proposal was selected from 13 competition entries, with the jury praising how its separated volumes gracefully navigate the sloping terrain.
Stefano Boeri Architetti divides Sa Casa into four residential volumes arranged around a central planted open space. Instead of forming a single continuous perimeter, the buildings step and shift across the slope, creating passages and courtyards that flow into a central public square. The design successfully opens the housing development toward the shared landscape situated between the blocks.

Stock photo for illustration only, not from the actual event
The primary structural system relies on cross-laminated timber (CLT), utilizing a high degree of prefabrication to shorten construction timelines on site and minimize building waste. The logic of the CLT framework extends directly into the interior apartments. Rather than fixing each unit to a single household type, the architects implemented a modular layout that can be reconfigured as occupants and their needs evolve over decades, including accommodations adapted for residents with reduced mobility.
This structural flexibility enables shared work spaces and communal rooms to be reorganized within the same architectural system, giving the building long-term elasticity after construction wraps up. This approach offers a valuable strategy for public housing, where successive generations of residents may require different configurations from their homes.
The deployment of cross-laminated timber (CLT) in large-scale residential developments represents a key milestone for sustainable construction, offering carbon sequestration benefits and lower emissions compared to concrete. Furthermore, the modular architectural approach directly tackles housing pressures in tourism-heavy destinations like Ibiza, where property prices face severe inflation from commercial tourism demands.
Externally, the fragmentation of volumes defines much of Sa Casa's character. Long timber-framed elevations face one another across planted paths and terraces, while deep balconies establish an intermediate layer between each home and the landscape. Mediterranean vegetation runs through the courtyards and extends onto the rooftops, making planting an integral component of both the environmental strategy and the architecture.
Ibiza's local climate is harnessed through careful building orientation and cross ventilation to minimize reliance on mechanical cooling. Green roofs provide shade and regulate exposed surface temperatures, while photovoltaic panels supply renewable energy. Rainwater harvesting and greywater recycling systems are fully integrated alongside native planting curated for the island's Mediterranean ecosystem.
Sa Casa is currently an ongoing project with Stefano Boeri Architetti leading architectural design, alongside SOCOTEC Spain acting as local architect and sustainability consultant. The initiative arrives as Ibiza experiences intense pressure on its housing supply, translating the studio's signature vegetation-focused ethos into publicly funded rental housing built from repeatable timber components.
Source: designboom
Found something wrong in this article? Report an issue with this article
Comments
Leave a Comment