

AMDL Circle 2026: Palazzo Litta Masterplan Unveiled
AMDL Circle presents a strategic masterplan for Milan's 17th-century Palazzo Litta, opening its monumental spaces and historic garden to the public.

Stock photo for illustration only, not from the actual event
- AMDL Circle designs a strategic masterplan for Milan's Palazzo Litta.
- The historic Monumental Garden will be reopened to the general public.
- Spaces are reorganized to host cultural events alongside ministry offices.
AMDL Circle, the architecture studio founded by Michele De Lucchi, has unveiled a strategic masterplan for Palazzo Litta, a monumental Baroque building located on Corso Magenta in Milan, Italy. Commissioned by the Direzione regionale Musei nazionali Lombardia, which has managed the palace since early 2025, the project seeks to open the historic building's monumental spaces to the public while preserving its ongoing institutional responsibilities.
The masterplan reorganizes the 17th-century complex around a balanced mix of exhibition, cultural, and administrative functions. The intervention proposes restoring currently unused areas and reopening the long-inaccessible Monumental Garden on the north side of the complex to integrate it back into visitor itineraries.
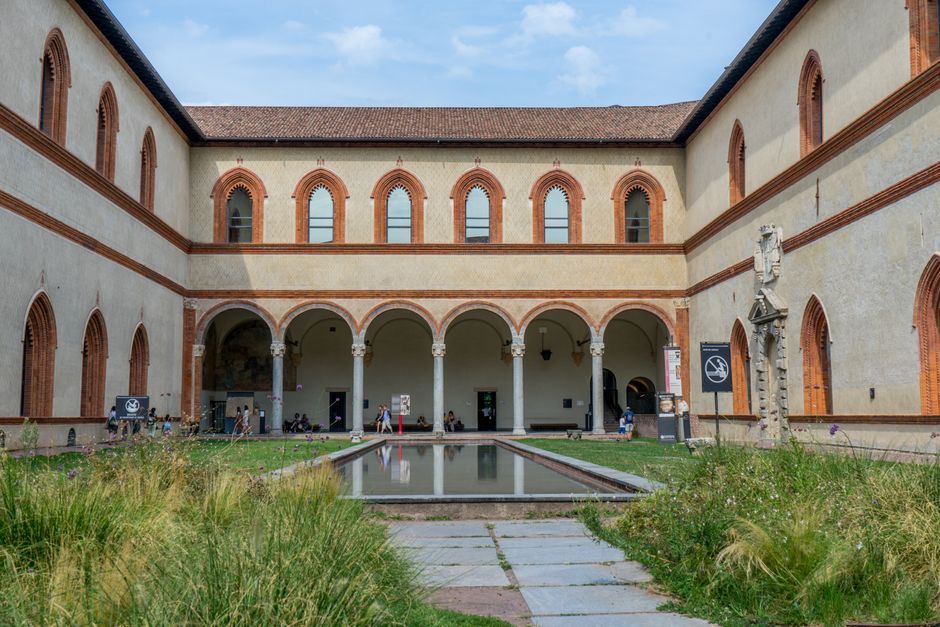
Stock photo for illustration only, not from the actual event
At ground level, the Cortile d'Onore will serve as the primary threshold connecting Palazzo Litta to the city of Milan. This urban courtyard is planned as an open public space equipped with key visitor facilities, including:
- A ticket office and bookshop
- Dedicated exhibition areas
- Spaces showcasing sites managed by the regional museum directorate
- A new multipurpose hall for events
New elevators will link the courtyard directly to the piano nobile and office zones, while a dedicated route will provide seamless access to the rear garden. Operational functions such as a library, conservation laboratories, artwork storage, and the export office are designated for the rear buildings, with archives distributed across the basement and attic spaces to support the institution's infrastructure.
Adapting historic architecture like Palazzo Litta for contemporary public life represents a prime example of adaptive reuse, bridging centuries-old heritage with urban needs. Michele De Lucchi and AMDL Circle navigate the delicate balance of retaining Francesco Maria Richini's Baroque typology while introducing flexible public infrastructure required by modern cultural institutions in Milan.
On the piano nobile, exhibition and event areas are structured along a circular visitor route originating from the monumental staircase and looping around the Cortile d'Onore. The layout introduces backstage facilities previously lacking in the historic structure to facilitate major events. Meanwhile, Ministry of Culture offices remain centralized in the interior wings of the first and second floors, with third-floor renovations accommodating their expansion. Rooftop installations of modern building services—including air-handling units, heat pumps, and photovoltaic panels—are discreetly positioned on inner rooftops previously rebuilt after World War II.
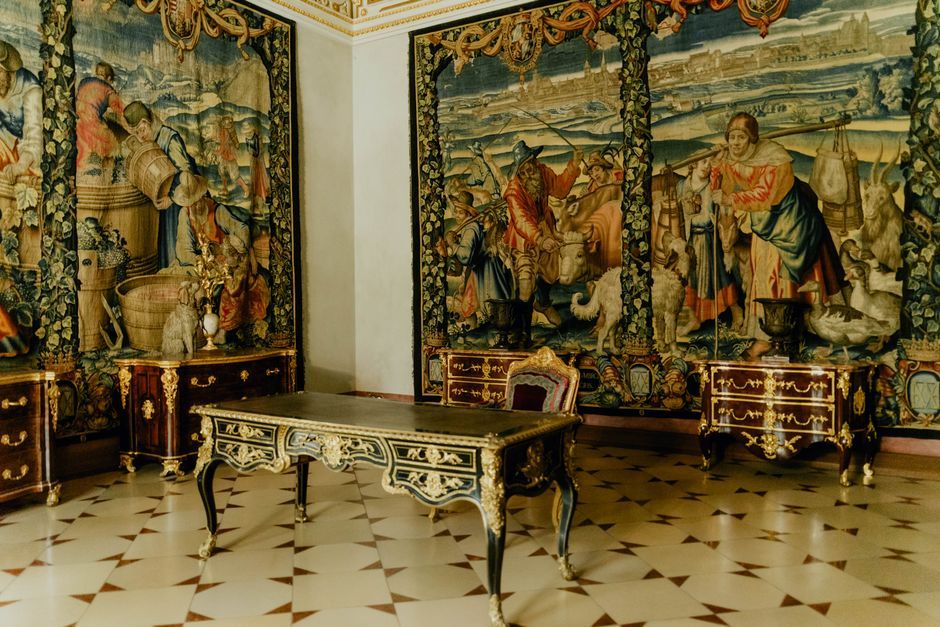
Stock photo for illustration only, not from the actual event
"The challenge is to adapt the Baroque building to contemporary life while preserving its historic elements and original typology."
Michele De Lucchi, Founder of AMDL Circle
The masterplan adds a new layer to Palazzo Litta's rich history, transitioning the landmark from an aristocratic residence and administrative offices into a vibrant cultural hub. By expanding public accessibility and hosting events such as Milan Design Week 2026, the strategy ensures the historic palace remains an active part of Milan's civic life.
Source: designboom
Found something wrong in this article? Report an issue with this article
Comments
Leave a Comment