

Gary Tatintsian Gallery: Dubai art space opens in D3
MAST Studio designs the 338-sqm Gary Tatintsian Gallery in Dubai Design District, featuring open white halls and a brick-toned room.
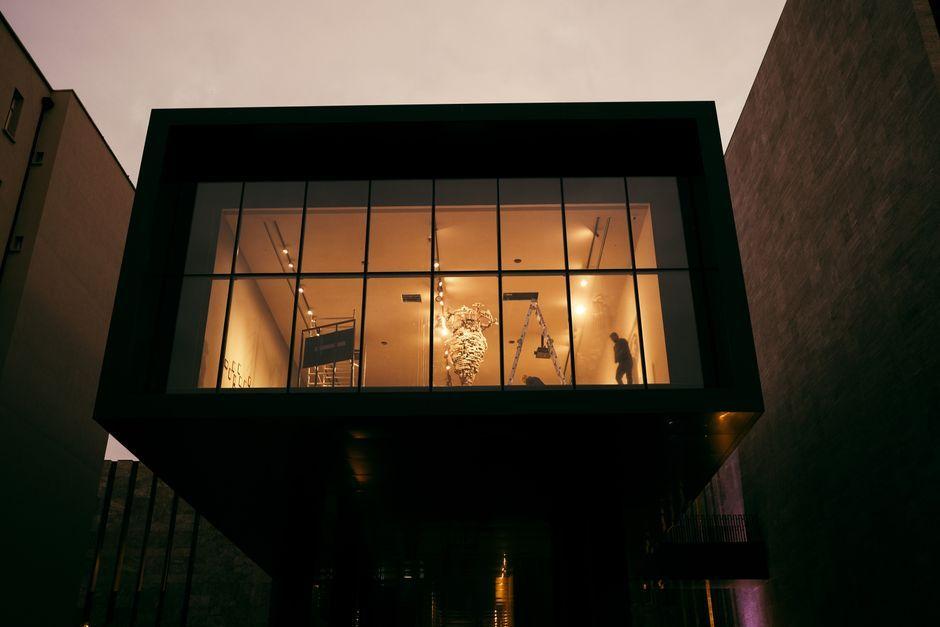
Stock photo for illustration only, not from the actual event
- MAST Studio renovates a 338-sqm interior for Gary Tatintsian Gallery in Dubai
- Features open white exhibition halls paired with an intimate brick-toned museum room
- Designed by Vladislav Gaiduk, founder of MAST multidisciplinary studio
At the Gary Tatintsian Gallery in Dubai Design District, MAST Studio has united two distinct art-viewing environments into a single cohesive space: open white exhibition halls and an intimate museum room. Designed by Vladislav Gaiduk, founder of the multidisciplinary architecture studio, the 338-square-meter interior was crafted to meet international curatorial standards while offering the spatial flexibility needed to accommodate everything from paintings to large-scale installations.
The interior layout originates from an L-shaped unit that MAST reorganized around a clear rectangular volume. An office area is positioned at the center, flanked by an exhibition hall on either side, while a separate section houses the museum room and storage facilities. By keeping interior partitions to a minimum, large artworks are granted ample breathing room for proper viewing. Furthermore, display walls that terminate below the exposed ceiling help maintain a continuous visual flow across the entire interior.
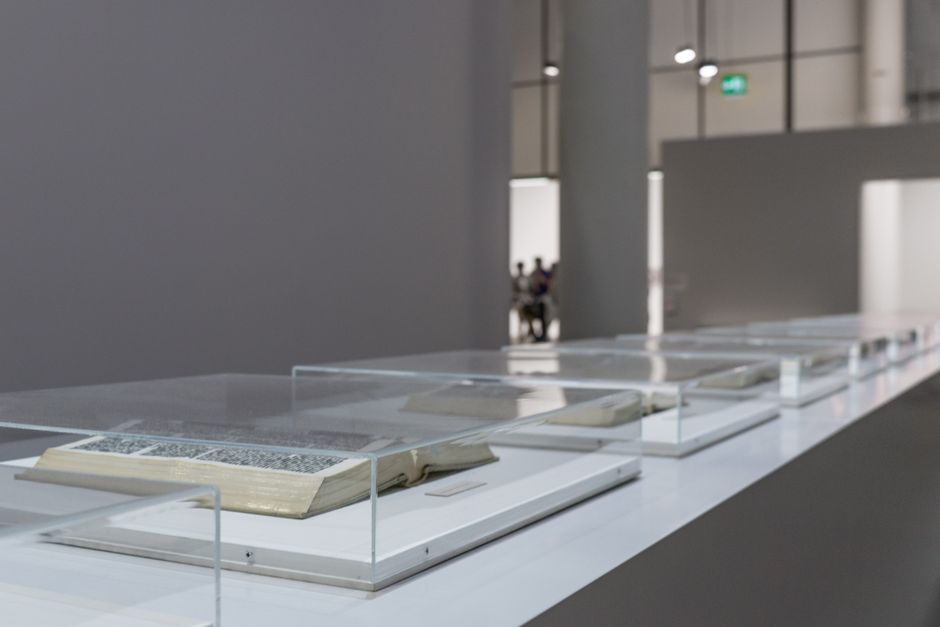
Stock photo for illustration only, not from the actual event
The building's glazed storefront presented a unique design challenge. While advantageous for retail visibility, the expansive glass windows significantly reduced the solid wall space required for hanging artwork. To resolve this, MAST constructed parallel walls inward from the glazing, leaving a clear passage between the glass and the exhibition surfaces. This strategic layout allows the storefront to announce ongoing exhibitions and offer partial glimpses from the street, inviting pedestrians to peer inside while requiring them to step fully into the gallery to experience the artworks.
Modern gallery design frequently requires balancing public street engagement with the contemplative isolation needed for viewing fine art. By utilizing sub-ceiling partitions and secondary interior buffer walls behind floor-to-ceiling glass, architects can control natural light penetration and sightlines without sacrificing the perceived volume of a 338-square-meter footprint. This spatial layering transforms a commercial storefront into a curated architectural threshold.
Another defining element is the museum room, which is lined with dark brick-colored MDF panels that expose their raw texture, creating a dramatic contrast against the bright white exhibition spaces and narrow daylight slots. Photography for the project was captured by Nikita Subbotin of Studiolandon, with the submission featured through designboom's DIY platform.
Source: designboom
Found something wrong in this article? Report an issue with this article
Comments
Leave a Comment