

Evolution of House Floor Plans: From Open Rooms to Corridors
Exploring the architectural history of domestic corridors and floor plans from European villas to John Thorpe's 1597 design and modern spaces.
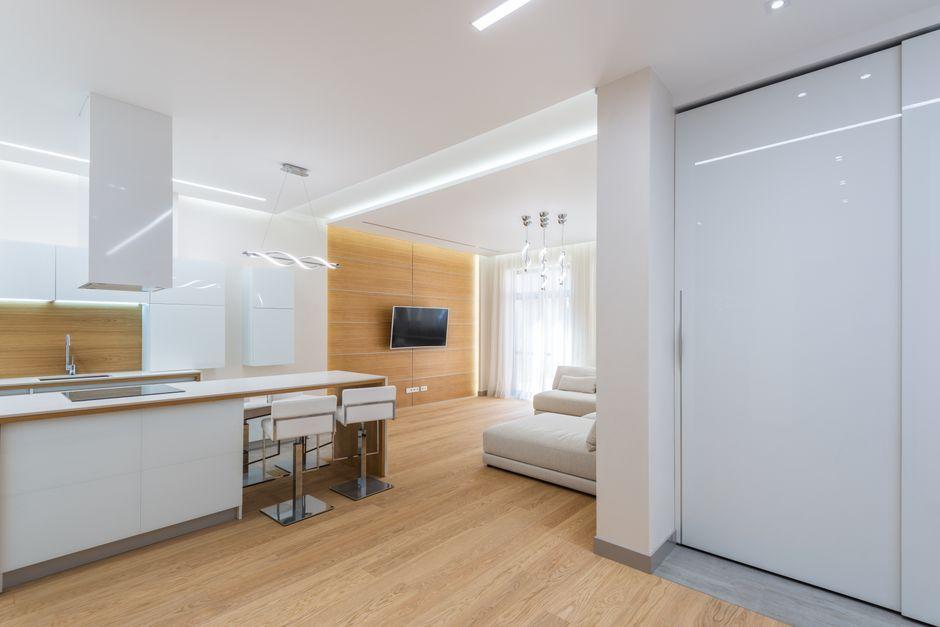
Stock photo for illustration only, not from the actual event
- Historically, European villa rooms were clustered and opened directly into each other without corridors.
- Robin Evans highlighted John Thorpe's 1597 Beaufort House plan as an early English example of a central passage.
- Corridors enabled privacy by separating domestic traffic from living spaces.
- Modern architects like MOS Architects and Taku Sakaushi transform hallways into active living areas.
Most houses feature a room whose only purpose is simply getting you somewhere else. Most of us are so accustomed to the concept of the hallway that it feels difficult to imagine it was ever a novel invention. Yet throughout much of architectural history, particularly in large European villas, movement functioned entirely differently, as rooms were organized in clusters opening directly into one another.
In Palladian villas, for instance, aligned doorways transformed a sequence of interiors into a continuous route, meaning crossing the house required walking through spaces where other occupants were already sitting, eating, sleeping, or hosting guests.
Architectural historian Robin Evans cemented the corridor as a clue to a much broader transformation in domestic planning. In his 1978 essay Figures, Doors and Passages, he pointed to John Thorpe's design for Beaufort House in Chelsea, drafted around 1597, as an early documented English instance where a central passage granted rooms independent access.

Stock photo for illustration only, not from the actual event
Even the terminology carries motion within itself, as corridor derives from the Italian corridore, linked to correre, meaning 'to run.' A strip of space dedicated almost exclusively to transit sounds elementary today, yet at the time, it fundamentally transformed what a room could be.
The architectural advent of the corridor represents more than mere transit convenience; it signifies a major social shift toward privacy and the physical separation of family members from domestic staff. By isolating circulation from inhabited rooms, floor plans began to curate social encounters, a spatial logic that eventually trickled down into middle-class homes and apartments.
Once movement could be extracted from occupied rooms, floor plans began separating distinct types of presence. A household member could remain inside a parlor while another person traversed the building via a nearby passage.
By the nineteenth century, affluent residences developed parallel circulation systems, utilizing back stairs and service corridors to maneuver domestic staff around the periphery of family quarters. Rooms were supplied with reduced encounters, effectively manufacturing privacy directly through architectural planning.
Even though the specific class structures behind those historic estates are unique, the underlying spatial concept crossed over seamlessly into middle-class dwellings and apartments. Utility rooms absorbed recurring household chores, and rear entrances established alternate routes for groceries and deliveries.
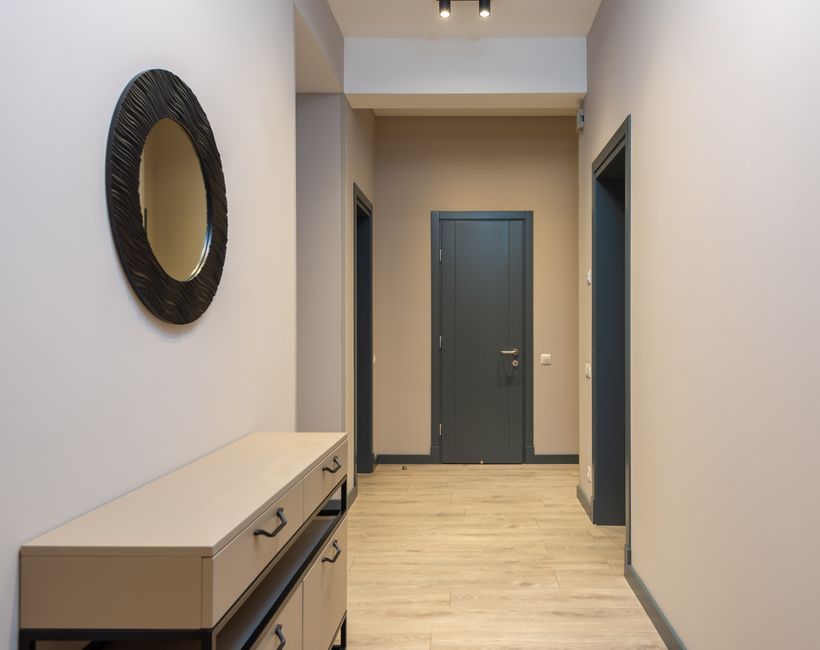
Stock photo for illustration only, not from the actual event
While the demographics of domestic labor have shifted, with many contemporary homeowners taking on chores once assigned to staff, floor plans continue to retain many of those legacy habits.
Source: designboom
Found something wrong in this article? Report an issue with this article
Comments
Leave a Comment