

DEBRIS Pavilion 2026: Transforming Tehran Waste
DAP Studio proposes DEBRIS Pavilion using salvaged concrete and recycled aluminum to reflect Tehran's demolition cycle.
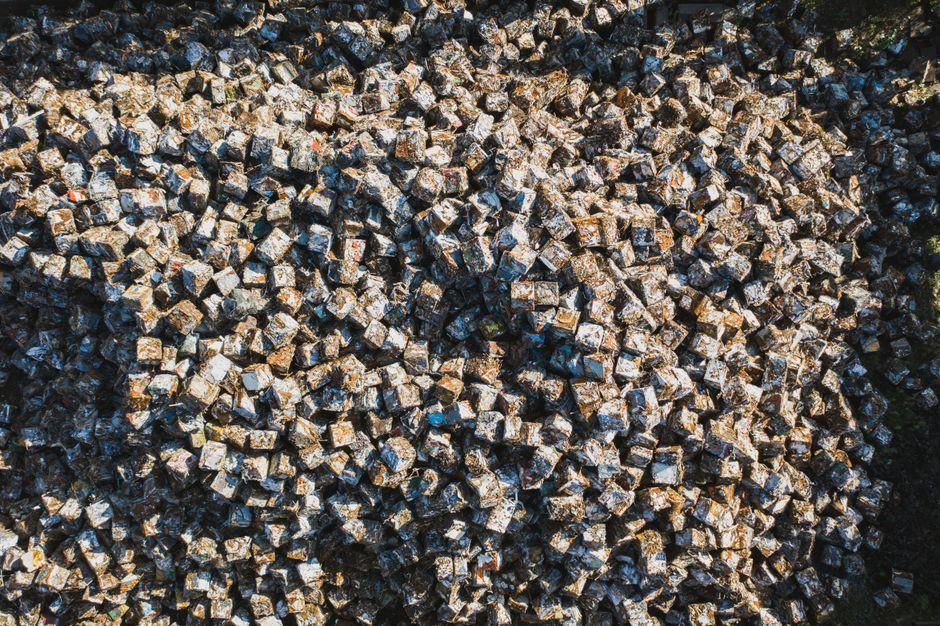
Stock photo for illustration only, not from the actual event
- DAP Studio designed the DEBRIS Pavilion using construction waste and recycled materials in Tehran.
- The project was developed as an architectural competition proposal and was not constructed.
- The structure features a recycled aluminum exterior shell and broken concrete blocks inside.
- The concept draws inspiration from Georges Bataille's theories on excess and rejected reality.
Urban systems and infrastructure in Tehran, Iran, face intense pressure due to high population density, continuous construction, and rapid demolition cycles. Buildings are frequently torn down long before their lifespan ends, driven by skyrocketing land values. The resulting construction debris is typically hauled away to city outskirts, leading to a permanent loss of both material resources and the physical memories embedded within the older structures.
To address this cycle of renewal and destruction, DAP Studio conceived DEBRIS as an architectural competition proposal, although the pavilion was never ultimately built. The project places construction waste at the core of its spatial experience, drawing conceptual inspiration from Georges Bataille's ideas of excess and neglected material aspects. Through this approach, architectural debris transforms from unwanted refuse into a primary design element.
The pavilion relies on a combination of salvaged concrete blocks, a demountable steel frame, and recycled aluminum. Broken concrete blocks serve as the main interior material, arranged with hollow cores facing visitors to maintain spatial continuity. Externally, a continuous skin of welded, recycled aluminum sheets forms a lightweight protective envelope over the steel framework.
Stock photo for illustration only, not from the actual event
The philosophy of reusing construction waste in this project highlights a growing global movement toward circular architecture. As the construction industry remains a major contributor to global carbon emissions, repurposing demolished materials helps minimize environmental footprints. By juxtaposing industrial precision with raw debris, the project challenges conventional notions of architectural perfection and aesthetic value.
The contrast between the smooth industrial exterior and the rough, fragmented interior creates two distinct material conditions. Scattered construction debris across the floor allows visitors to physically interact with materials usually banished from finished sites. Furthermore, mirrored interior surfaces multiply the concrete fragments and reflect visitors, seamlessly blending the architecture with the discarded waste. The entrance is thoughtfully recessed within the debris field to ensure full accessibility for visitors with disabilities.
Source: designboom
Found something wrong in this article? Report an issue with this article
Comments
Leave a Comment