

Frank Lloyd Wright Usonian House in Michigan Listed for $2.1M
The 1953 Samuel and Dorothy Eppstein House in Galesburg features a cantilevered roof and has returned to the market with Sotheby's.

Stock photo for illustration only, not from the actual event
- The Samuel and Dorothy Eppstein House by Frank Lloyd Wright is listed for $2.1 million.
- Completed in 1953, the Usonian home is located in Galesburg, Michigan.
- Original owners helped fabricate roughly 3,000 hand-cast concrete blocks during construction.
- Current owners completed an extensive restoration of the property between 2016 and 2017.
The Samuel and Dorothy Eppstein House, designed by renowned architect Frank Lloyd Wright, has returned to the real estate market in Galesburg, Michigan, with an asking price of $2.1 million. Completed in 1953, the low-slung Usonian residence sits within The Acres, a planned community that Wright laid out for a group of Upjohn scientists outside Kalamazoo. The architectural structure features a broad cantilevered roof stretching across hand-cast concrete block walls, complemented by mahogany-framed windows and doors that open the interiors to the surrounding landscape.
The Eppsteins maintained an unusually hands-on relationship with the creation of their home. Both Samuel and Dorothy worked as research scientists at Upjohn, and Dorothy had previously flown military aircraft as a Women Airforce Service Pilot during World War II. The couple actively participated by fabricating some of the approximately 3,000 concrete blocks utilized in the construction process. Furthermore, they pushed back on aspects of Wright's initial blueprints, requesting larger children's bedrooms and an expanded kitchen featuring a window, to which Wright ultimately agreed.
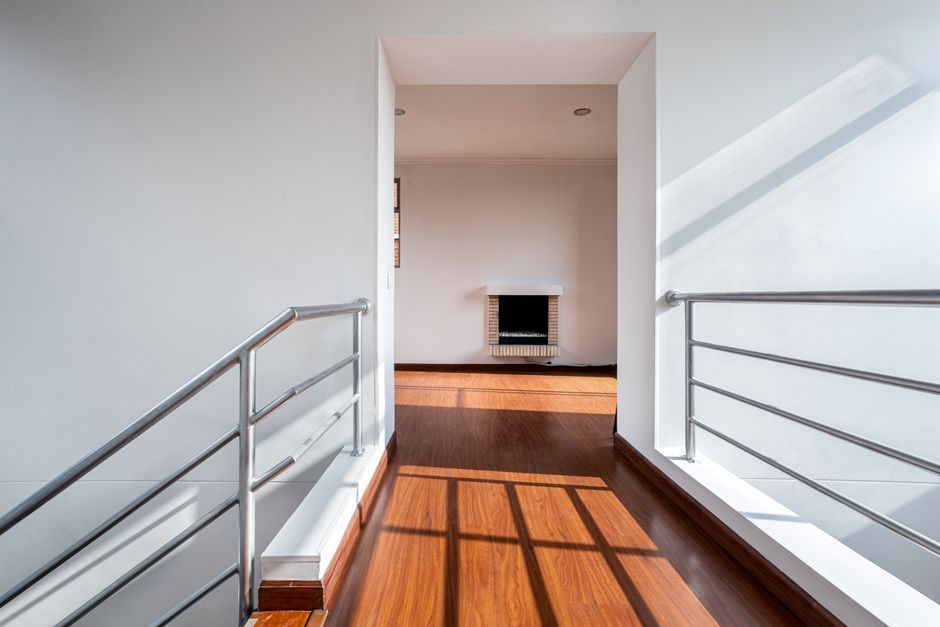
Inside the residence, raw materials define the core aesthetic. Cherokee red concrete floors run throughout an in-line plan featuring integrated radiant heating underneath, while exposed concrete blocks continue across interior surfaces. Mahogany frames punctuate the window and living areas. Tall glass installations in the main living space pull the heavily wooded site close to the interior rooms, reinforcing the horizontal lines of the roof structure above.
Stock photo for illustration only, not from the actual event
Current real estate listings record three bedrooms and two bathrooms spread across 2,500 square feet of living space. Built-in furniture remains fully integrated into the architecture, alongside original pieces designed by Wright that have stayed with the property throughout its history. The interior spaces maintain the compact proportions characteristic of his Usonian portfolio, expanding outward through broad expanses of glass wherever the floor plan meets the natural surroundings.
Frank Lloyd Wright's Usonian residential concept represented a major twentieth-century effort to provide affordable, high-design housing for the American middle class. These properties typically avoided conventional basements and attics, emphasizing open floor plans, carport integration, and local materials that harmonized with the terrain. Preserving a remarkably intact example like the Eppstein House requires specialized restoration techniques to honor its original structural innovations while updating modern infrastructural necessities.
The wider setting provides the property with historical context, as Wright originally conceived The Acres across approximately 70 acres of shared open land. While twenty-one homes were planned, only four Wright-designed residences were ultimately built there, with the Eppstein House occupying a distinct two-acre plot. Marika Broere and Tony Hillebrandt acquired the neglected property in 2016 following years of deterioration, completing an extensive restoration the following year that renewed the roof and building systems while repairing the concrete floors and woodwork. The residence is now listed by Signature Sotheby’s International Realty.
Source: designboom
Found something wrong in this article? Report an issue with this article
Comments
Leave a Comment