

Alessandro Isola Shapes Italian Automotive Sanctuary with Black Resin and Steel
Architect Alessandro Isola transforms an existing building into The Silence of Speed, a private automotive sanctuary exploring architecture and movement.
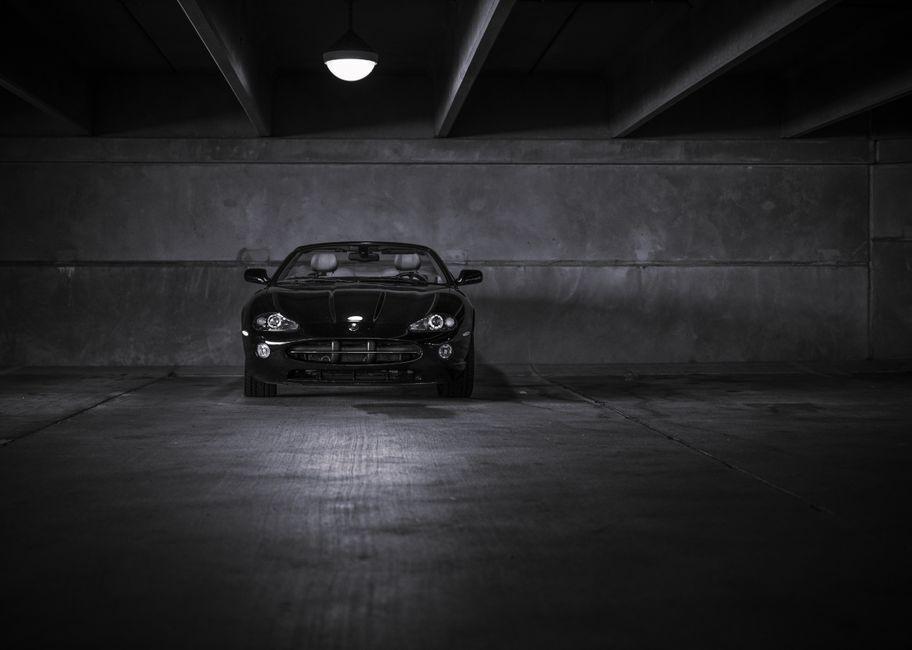
Stock photo for illustration only, not from the actual event
- Architect Alessandro Isola converted an existing structure into The Silence of Speed private automotive showcase in Italy.
- The interior utilizes dark resin floors, black metal walls, a folded metal staircase, and a transparent lift.
- Features a six-meter-long burnished brass-finished dining table shaped like a Porsche silhouette with Tangerine accents.
- The rooftop includes a concealed fossil stone kitchen, vertical planting, and a large skylight linking views to the lower levels.
Architect Alessandro Isola has completely reconstructed an existing structure into a private multi-level environment named The Silence of Speed in Italy, dedicated to displaying and experiencing an automotive collection. Conceived for social gatherings, hospitality, and private enjoyment, the house explores how architecture can translate the spatial and perceptual qualities associated with speed. Rather than functioning as a conventional residence or showroom, the project combines domestic spaces with dedicated vehicle display areas through material contrast and visual continuity.
The project investigates the relationship between movement and perception by organizing the interior through dark, enclosed spaces and transparent openings. Black resin floors and walls, a folded black-metal staircase, and a transparent lift are combined with glazed floor openings and sliding glass doors to establish visual connections across multiple levels. These contrasting conditions momentarily interrupt familiar spatial references, encouraging occupants to become more aware of their movement through the building.
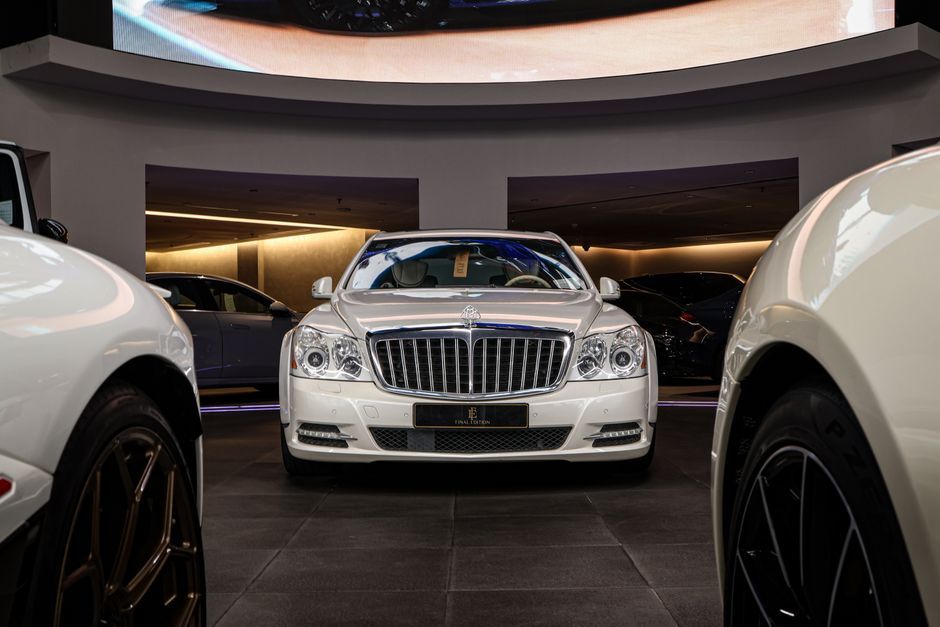
Stock photo for illustration only, not from the actual event
This project represents a sophisticated approach to modern luxury living where personal collections are seamlessly integrated into daily domestic environments. By elevating automotive design to the status of architectural sculpture, the project blurs the boundary between functional living spaces and private galleries, reflecting a growing architectural trend in bespoke collector homes.
Designer Alessandro Isola reconstructed the building as a vertically organized environment where vehicles gradually appear and disappear throughout the circulation sequence. Entry begins through a sliding metal door at ground level, opening into a unified interior with visually connected floors. The ground floor introduces the automotive collection, while technical infrastructure remains concealed in the basement. Upper levels expand into spaces for hospitality, dining, entertainment, and private gatherings, allowing cars to remain integrated within everyday activities.
A standout element is a six-meter-long dining table fabricated from burnished brass-finished metal, serving as the primary gathering space near the terrace. Its profile references the silhouette of a Porsche while concealing structural supports to appear as a floating object. A subtle Tangerine accent recalls Porsche’s historic color palettes from the 1960s and 1970s. Surrounded by displayed vehicles, the table accommodates dining, informal meetings, and social events.
The building features column-free structural spans for uninterrupted spatial continuity. A transparent lift connects the floors, alongside a dedicated vehicle platform that allows automobiles to travel through the building. When aligned with the upper level, the platform integrates into the living area alongside the lounge, wine cellar, bar, and vinyl listening room, remaining visible from the roof garden.
Source: designboom
Found something wrong in this article? Report an issue with this article
Comments
Leave a Comment