

Sfumato 2026: Mirrored Acrylic Pavilion Blends into Mexico
Architecture studio errre taller designed Sfumato, a 6.4x6.4m temporary mirrored pavilion in Guadalajara, Mexico, published in October 2026.

Stock photo for illustration only, not from the actual event
- Sfumato is a temporary reflective pavilion by errre taller located in Guadalajara, Mexico.
- The structure is wrapped in 3mm mirror-finish acrylic panels on a 6.4x6.4-meter footprint.
- The design aims to make the existing architectural structure visually imperceptible against the landscape.
- The open-air interior allows visitors to observe the sky and track changing internal shadows.
Architecture publication designboom has featured a newly completed temporary structure in Mexico created by architecture practice errre taller. Entitled Sfumato, the project reinterprets the Cubo MEM, a well-known sculptural landmark situated within the ITESO architecture complex in Guadalajara, Mexico, after being selected as the winning proposal for the inaugural Pabellón MEM competition.
The core concept behind Sfumato investigates how an existing architectural intervention can achieve visual dematerialization while preserving its physical footprint entirely. Studio errre taller wrapped the 6.40 by 6.40-meter cube structure in a reflective envelope consisting of 3 millimeter mirror-finish acrylic sheets.
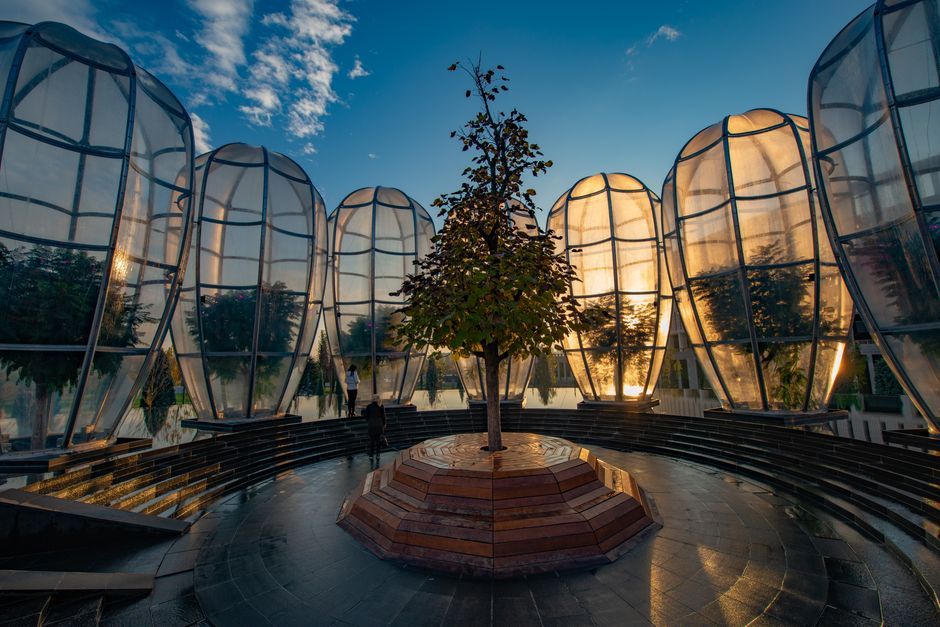
Stock photo for illustration only, not from the actual event
To maximize material efficiency and maintain a smooth surface continuity across all elevations, standard 1.22 by 2.44-meter sheets were combined with 76 centimeter cut sections. These panels are secured to a light-gauge metal framing system utilizing double-sided tape and silicone, which is further supported by an interior wooden sub-structure anchored to the original PTR steel frame.
In order to preserve the illusion of a solid monolithic volume, a single discreet access portal is positioned on the less prominent west face. Inside, the pavilion serves as an open-air chamber dedicated to skyward observation, where shifting solar angles document the passage of time through evolving internal shadow patterns.
The application of reflective mirrored surfaces in temporary architecture is a compelling design strategy used globally to minimize the visual weight of built structures within natural or urban settings. This approach transcends mere aesthetic illusion, embodying an architectural philosophy that prioritizes the surrounding landscape and redirects human attention from the physical object toward the environment it inhabits.
The design team for the project comprises Humberto Espinoza, Jessica Corona, and Fernando Hernández. The project was submitted to designboom through their DIY reader contribution feature, which allows creators worldwide to share their original works for publication.
Source: designboom
Found something wrong in this article? Report an issue with this article
Comments
Leave a Comment