

AA Apartments Málaga: Commercial Space to Four Units
Crearctive transforms a former commercial space in Málaga, Spain, into four residential units utilizing a 4-meter ceiling height and a central service spine.

Stock photo for illustration only, not from the actual event
- Crearctive converts a former commercial space in Málaga, Spain, into four residential units.
- Leverages a 4-meter clear height using a central service spine and elevated mezzanines.
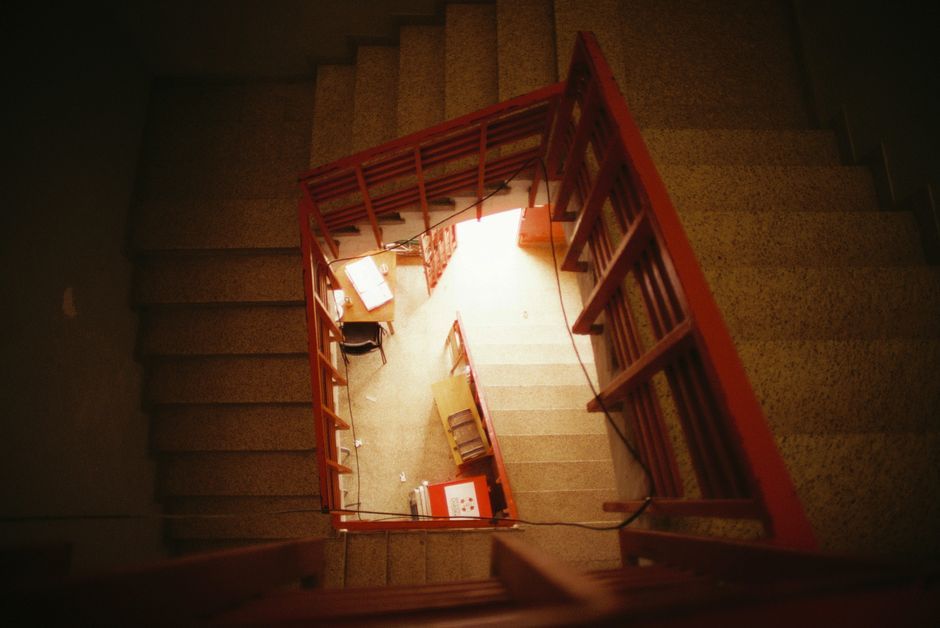
- Features striking garnet-red accents across metalwork, carpentry, and staircases.
- Maximizes natural light through atelier-style high clerestory windows while ensuring privacy.
Architecture studio Crearctive has taken on the adaptive reuse of a former open-plan commercial space in Málaga, Spain, successfully converting the premises into four independent residential units. By capitalizing on the building's four-meter clear height, the interior design operates vertically through a centralized service core and elevated mezzanine levels.
The central core houses compact utility functions, including bathrooms, kitchen areas, walk-in closets, storage, and mechanical services. This layout frees up the perimeter, allowing for unobstructed air circulation and uninterrupted visual continuity across the depth of each apartment, ensuring efficient space utilization.
Above this centralized volume, the architects added a flexible mezzanine designed to serve as a multi-use loft space. A geometric oculus cut into the partition establishes a diagonal light connection between the upper loft and the double-height living area, channeling daylight toward the rear bedroom zone.
Stock photo for illustration only, not from the actual event
Access to the mezzanine is provided via a garnet-red metal ladder securely mounted onto a built-in bench. Natural light enters the interiors through high-level, atelier-style clerestory windows along the facade, illuminating the living spaces while effectively maintaining street-level privacy for the residents.
The adaptive reuse of commercial spaces into residential units reflects a growing urban design trend in European cities like Málaga, addressing housing demands while preserving the urban fabric through clever spatial interventions like vertical zoning and mezzanine additions.
The interior material palette pairs neutral-toned flooring and white walls with subtle tonal shifts, punctuated by garnet-red accents across the metalwork and carpentry. The project was led by architects Carlos Arias Garnelo and Rafael González García from Crearctive.
Source: designboom
Found something wrong in this article? Report an issue with this article
Comments
Leave a Comment