

Snøhetta and barth Design Six New Spaces at Le Rosey
Snøhetta and barth create six unconventional learning spaces at Switzerland's historic Le Rosey boarding school to foster creative thinking.

Stock photo for illustration only, not from the actual event
- Snøhetta and barth partnered to design six new learning rooms at Le Rosey boarding school in Switzerland
- Each room features a unique immersive design tailored to specific learning methods
- Irregular original structural layouts presented significant engineering and custom joinery challenges
- The spaces aim to inspire critical thinking, discussion, and exploration away from traditional classrooms
A glance at the new rooms in Le Rosey immediately evokes memories of traditional school mornings, yet this renowned Swiss boarding school is rewriting the rulebook. Founded in Rolle in 1880 as Switzerland's oldest and largest boarding school, Le Rosey hosts 450 students from over 70 countries and has recently transformed six rooms within its Impact Space in collaboration with Snøhetta and barth.
Departing from conventional classrooms, each of the six spaces focuses on a distinct method of learning through bespoke color palettes, textures, and furniture arrangements. The architects faced a formidable starting point with structurally irregular spaces lacking parallel walls, requiring barth to engineer and manufacture custom interior elements tailored to each unique room.
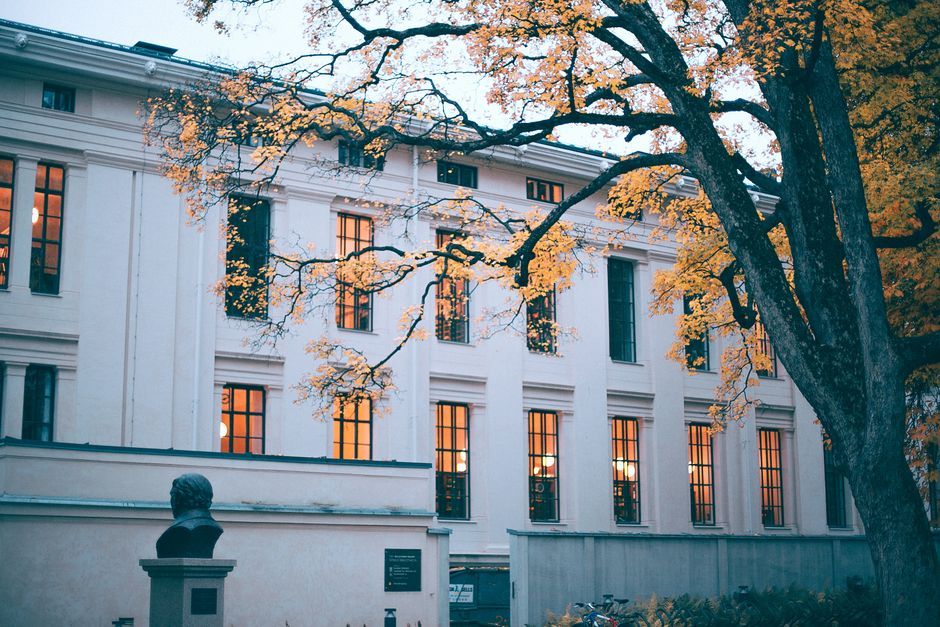
Stock photo for illustration only, not from the actual event
The ecosystem begins with the 'Knowledge Room', inspired by a forest with tree-like columns containing integrated bookshelves, followed by the 'Actis Virtus Room', which reimagines the Harkness discussion method around a large oval table with hanging swing-like seats. Other spaces include the Japanese tea house-inspired 'Rooted in Peace Room' and the mirrored 'Reflection Room'.
This architectural intervention highlights a growing shift in educational design where physical environments actively participate in pedagogy. By departing from monotonous layouts, architects can stimulate divergent thinking and emotional engagement, proving that the geometry of a room is as vital to modern education as the curriculum itself.
Rounding out the selection are the 'Curiosity Room' featuring an S-shaped curtain system for dynamic privacy, and the 'Unafraid to Be Room', which presents a fully immersive orange amphitheater designed for public speaking practice, demanding seamless material transitions without visible construction joints.
Source: designboom
Found something wrong in this article? Report an issue with this article
Comments
Leave a Comment