

Datça Summer Workshop 2026: Open-Air Pavilion in Turkey
Datça Summer Workshop 2026 unveils a 55-sqm modular timber pavilion in Turkey, designed by Erazo Pugliese for local civic gatherings.

Stock photo for illustration only, not from the actual event
- Datça Summer Workshop 2026 builds a 55-sqm modular timber pavilion in Turkey.
- Designed by architecture practice Erazo Pugliese with three universities.
- Inspired by the çardak, a vernacular agricultural shelter from the Datça Peninsula.
- Features removable fabric canopies and built-in counters for community events.
Located in southwestern Turkey, the Karaköy Timber Extension was designed and constructed as part of the Datça Summer Workshop 2026. This collaborative initiative brought together İstanbul Bilgi University, Muğla Sıtkı Koçman University, and Wentworth Institute of Technology, guided by design-build tutors Sebastián Erazo and Stefano Pugliese. Positioned along the perimeter of the village celebration grounds, the pavilion provides essential infrastructure for local gatherings and communal labor.
Conceived by architectural practice Erazo Pugliese, the 55-square-meter civic intervention supports food preparation, seasonal markets, and village weddings. Built without permanent concrete foundations, the timber frame rests directly on the terrain like an integrated piece of large-scale outdoor furniture to serve the community effectively.
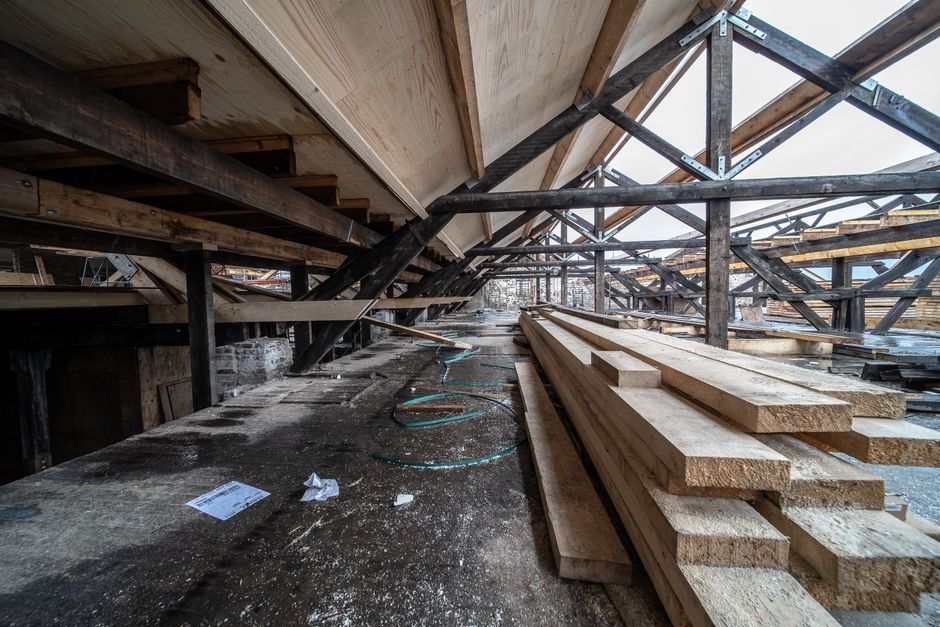
Stock photo for illustration only, not from the actual event
The structure adapts the structural logic of the 'çardak', a vernacular seasonal agricultural shelter native to the Datça Peninsula. A series of repeated portal frames forms the frontage, integrating wooden boards that serve as preparation counters, display shelves, and a continuous bench facing the central clearing of the village.
Integrating vernacular typologies like the çardak into modern community architecture demonstrates a growing commitment to site-sensitive design. By utilizing demountable systems and locally resonant forms, such pavilions foster public engagement while minimizing permanent environmental footprints, offering a scalable model for rural civic spaces.
Overhead shading is provided by tensioned fabric canopies referencing traditional Turkish bazaar awnings, which filter direct sunlight while maintaining open visual cross-ventilation. To handle harsh winter winds, the textiles are fully removable, secured by timber battens inserted into sewn end pockets and fastened to the frames using elastic cords and hooks.
Source: designboom
Found something wrong in this article? Report an issue with this article
Comments
Leave a Comment