

Ariel André on reimagining architecture beyond the human
Ariel André of GOLEM explores architecture beyond human perspectives, examining the Broken Hearts Bazaar project at the inaugural Bukhara Biennial in Uzbekistan.

Stock photo for illustration only, not from the actual event
- GOLEM architect Ariel André proposes designing architecture beyond traditional human perspectives.
- The Broken Hearts Bazaar at Bukhara Biennial was designed using scent for the blind, animals, and insects.
- Conical timber kiosks drew inspiration from Silk Road spice markets and used actual spices for colors.
- The Amoreba project introduces organic surfaces inspired by wild mushrooms to transform rigid interiors.
Ariel André, an architect from GOLEM, shared a guest essay detailing childhood memories of imagining being various creatures such as bees, birds, or snakes. This early thought experiment became the foundation of an architectural path that questions the built environment created by human society, which the architect views as a restrictive force dictating everyday life and standard furniture dimensions.
This critical perspective leads to an ambition of creating architecture that adapts to its inhabitants rather than forcing people to conform. The strategy centers on shifting viewpoints to design a world beyond standard conventions, opening up spaces for the full expression of diverse lives and singular experiences.
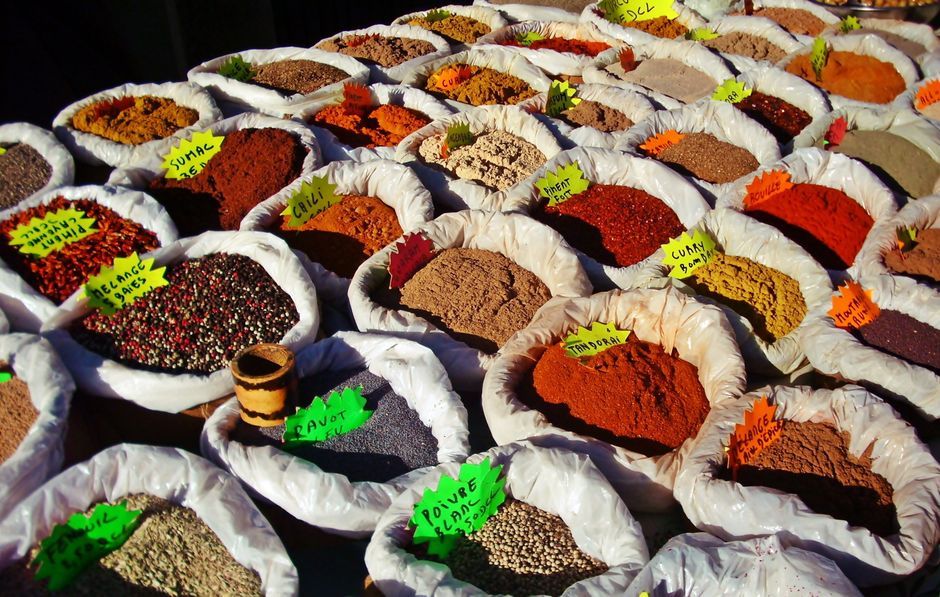
Stock photo for illustration only, not from the actual event
The Broken Hearts Bazaar serves as a direct example of this approach, designed and built for the inaugural Bukhara Biennial following a commission by Gayane Umerova and curation by Diana Campbell. The project reimagined the biennial's entrance and city kiosks as a food market, creating a convivial atmosphere distinct from traditional trade-show-style exhibitions.
Located within the historic center of Bukhara, a UNESCO World Heritage Site, the architect approached the kiosks from the viewpoint of those who do not experience buildings through standard human sight, including blind individuals and urban creatures like cats or wasps. Smell became the primary starting point, designing an architecture meant to be discovered through the nose before being seen.
"An architecture to be discovered through the nose before it is seen."
Ariel André
The design solution drew from Uzbekistan's Silk Road heritage, specifically spice markets and conical spice mounds. The timber kiosks mirror these shapes, utilizing actual spices for their exterior finishes: paprika for red, dill for green, black tea for dark tones, and clover blossoms for pink.
Integrating multi-sensory elements like scent and natural materials within a UNESCO World Heritage site highlights a methodological shift in contemporary design. By prioritizing non-visual and non-human experiences, architects can foster deeper connections between historic local heritage and all forms of life inhabiting the urban ecosystem.
The fruitfulness of shifting this perspective prior to sketching became evident in the diverse group of visitors who engaged with the kiosks. A blind visitor returned with fifteen companions to identify the cones by scent, a local guide incorporated herbal folk knowledge around them, bees rested on the clover blossoms, and cats licked the paprika walls after hours.
The same experimental thinking extends to furniture design through Amoreba, an organic surface that spreads across rigid interiors. Developed for a curator's apartment in Brussels, the project takes inspiration from the perspective of a tiny creature navigating the buoyant terrain of a forest mushroom colony.
Source: designboom
Found something wrong in this article? Report an issue with this article
Comments
Leave a Comment