

M Residence 2026: Terracotta Greek Island Home with 7 Courtyards
MOLD Architects designed M Residence on Serifos Island, Greece, featuring a square terracotta volume punctured by seven open-air courtyards, completed in 2026.

Stock photo for illustration only, not from the actual event
- MOLD Architects designed M Residence on the Greek island of Serifos
- The square terracotta home is pierced by seven open-air courtyards
- The project was initially conceived in 2011 and completed in 2026
MOLD Architects has brought a striking architectural vision to the Greek island of Serifos with M Residence, a terracotta-colored home defined by its integration of indoor living and open-air courtyards. Situated on an exposed, rocky hillside in Lia overlooking the Aegean Sea, the residence presents a solid geometric silhouette from the outside while revealing a fluid, light-filled interior anchored by seven distinct garden pockets.
The project has an unusually prolonged timeline. Lead architect Iliana Kerestetzi of MOLD Architects originally drafted the initial design back in 2011 during the early stages of her practice. After sitting unbuilt for over a decade, new owners revived the scheme, prompting the architect to revisit the blueprints with a fresh perspective. While the core concept remained unchanged, the rooms were opened up more generously toward the courtyards and the material palette was warmed, culminating in its completion in 2026.
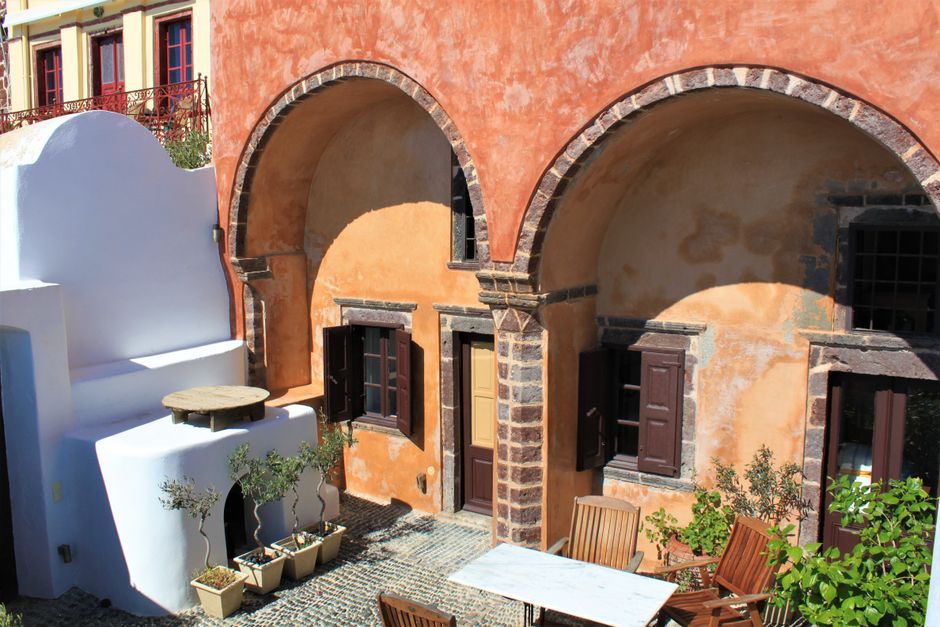
Stock photo for illustration only, not from the actual event
The exterior form draws direct inspiration from the enclosed architecture of traditional Cycladic monasteries, combining solid defensive walls with the cubic volumes of island settlements and softer rural stone structures. The house maintains a strict square perimeter, but its interior features curved walls that sweep around the rooms and link the sequence of seven courtyards. Each opening brings a unique daylight dynamic deep into the plan, allowing the surrounding landscape to filter through the structure.
Viewed from the surrounding hills, the house presents a largely solid character punctuated only by recessed windows and perforated brick screens. The entire monolithic volume rests on a raised plinth separated from the uneven ground by a subtle shadow line. A rectangular swimming pool extends outward from the building footprint, offering a straight architectural contrast to the irregular cutouts of the flat roof above.
Applying traditional Cycladic vernacular architecture to a contemporary residential brief highlights a broader architectural trend in Greece. By reinterpreting enclosed monastery walls and multi-courtyard layouts, architects can successfully shield inhabitants from harsh coastal winds and intense Mediterranean sun while maximizing natural ventilation and private outdoor connectivity within a compact footprint.
Inside, warm earthen plaster coats the walls and ceilings in dusty pink hues, complemented by pale wood cabinetry and rounded corners that soften spatial transitions. Large sliding glass panels bridge the interior rooms with neighboring garden patios, ensuring that bedrooms and bathrooms maintain an intimate connection with the rugged terrain and distant sea views.
"For a house conceived around a single geometric figure, M Residence contains a surprising variety of places to occupy, each shaped by the changing light and its particular opening to the outdoors."
MOLD Architects
Source: designboom
Found something wrong in this article? Report an issue with this article
Comments
Leave a Comment