

Studio Loutsis Integrates Timber Wayfinding into Theodore Roosevelt Library
Studio Loutsis designed an environmentally compliant timber wayfinding and signage system for the Theodore Roosevelt Presidential Library in Medora, North Dakota.

Stock photo for illustration only, not from the actual event
- Studio Loutsis designed a comprehensive wayfinding and signage system for the Theodore Roosevelt Presidential Library.
- Located in Medora, North Dakota, the library was designed by Snøhetta with JLG Architects.
- The design features heavy timber pylons, custom typography, and dark metal lettering tailored to the Badlands landscape.
- All materials and assemblies strictly adhere to Living Building Challenge sustainability parameters.
Studio Loutsis was commissioned to develop the comprehensive signage, wayfinding, and donor recognition system for the Theodore Roosevelt Presidential Library, embedded directly within the terrain of the Badlands in Medora, North Dakota. Designed by Snøhetta alongside architect of record JLG Architects, the library campus connects multiple institutions across both expansive indoor and outdoor environments.
To unify varied scales ranging from monumental exterior markers to pedestrian trail placards, Studio Loutsis collaborated with Commercial Type to engineer a bespoke typeface, paired with a custom iconography system. Exterior wayfinding incorporates heavy timber pylons, directional panels, campus maps, and dark metal dimensional lettering engineered to withstand North Dakota's extreme climate while weathering naturally alongside the building envelope.
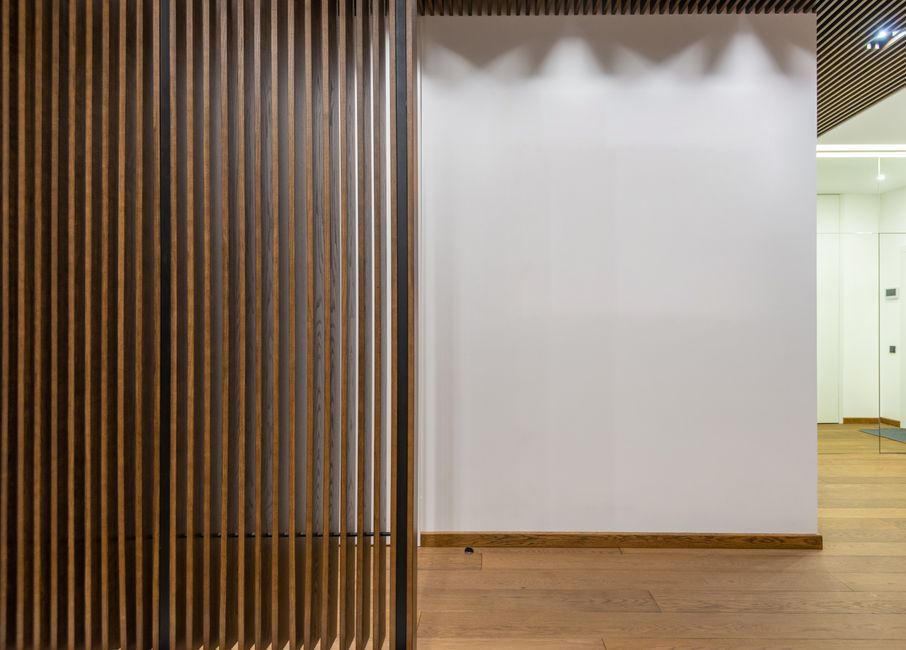
Stock photo for illustration only, not from the actual event
Fabricated under stringent Living Building Challenge sustainability parameters, all materials, non-toxic coatings, and mechanical assemblies adhere to strict ecological standards. Indoors, signage mounts directly to vertically articulated timber partitions using custom-milled infill blocks, while the central lobby's 'Wall of Gratitude' seamlessly integrates flush donor wood panels into the primary architectural cladding.
This project highlights a sophisticated approach to modern architectural design where wayfinding is treated as an extension of both the building and the landscape. By utilizing regionally appropriate materials like heavy timber and durable metals, Studio Loutsis ensures that the navigational elements respect the rugged natural topography of the Badlands while reinforcing the project's rigorous ecological commitments.
Source: designboom
Found something wrong in this article? Report an issue with this article
Comments
Leave a Comment