

Herzog & de Meuron to Convert Birkenstock Warehouse
Herzog & de Meuron, EHDD, and Field Operations are converting a former Birkenstock warehouse in Novato, California, into the Eames Institute Museum, targeting a 2030 opening.

Stock photo for illustration only, not from the actual event
- Herzog & de Meuron is transforming a former Birkenstock warehouse into the Eames Institute Museum.
- Located on an 88-acre site in Novato, California, United States.
- Features a striking sculptural concrete roof built with hyperbolic paraboloid shells.
- Includes exhibition spaces, workshops, a theater, and 10 gardens, targeting a 2030 opening.
Renowned architecture firm Herzog & de Meuron has unveiled plans to transform a former Birkenstock campus and warehouse in Novato, California, into the future museum for the Eames Institute of Infinite Curiosity. The project preserves the building's sculptural concrete silhouette while reimagining the spaces underneath for cultural and public use.
Newly released renderings show the proposal developed in collaboration with San Francisco-based practice EHDD as executive architect and Field Operations handling the landscape design. Spanning an 88-acre site, the destination will incorporate exhibition spaces, workshops, a theater, and extensive gardens, extending its mission beyond the works of Charles and Ray Eames.
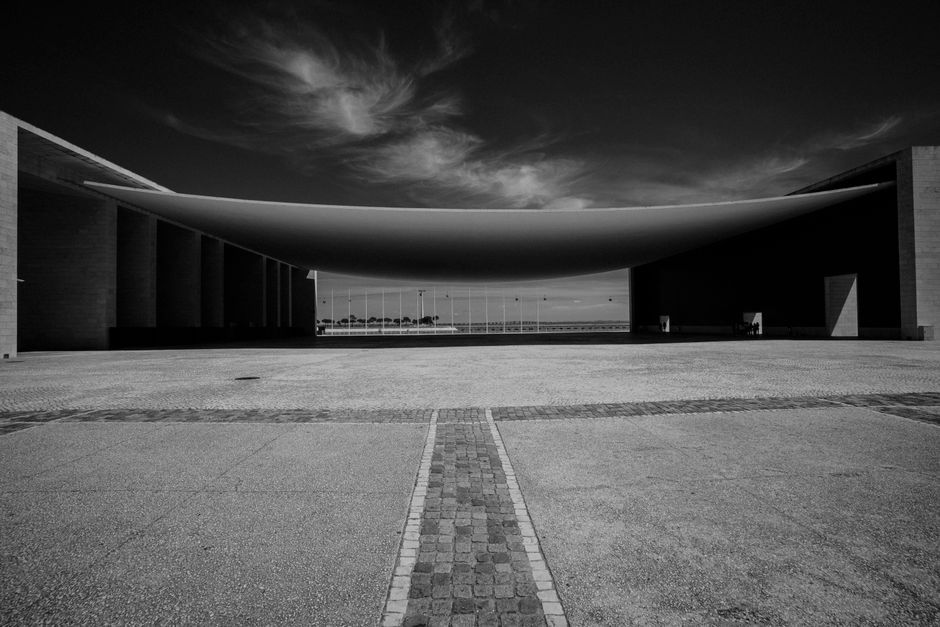
Stock photo for illustration only, not from the actual event
Originally designed for McGraw-Hill by Jan Lubicz-Nycz for John Savage Bolles' office before its association with Birkenstock, the campus is most famous for its roof. Developed with structural engineer Raj Desai, the structure utilizes hyperbolic paraboloid shells to span large distances efficiently, creating a dramatic industrial silhouette that welcomes visitors with an architectural experiment.
Adaptive reuse projects like this highlight a growing architectural shift toward preserving mid-century industrial heritage rather than demolishing and rebuilding. By maintaining expressive structural roofs and integrating contemporary cultural programs, architects can breathe new life into suburban industrial sites while honoring their original engineering achievements.
Inside, Herzog & de Meuron organizes the layout around a central hall that keeps the dramatic roof geometry visible. An entrance court carved into an earth berm and a steel-clad bridge create dynamic circulation routes through the building, while building services are seamlessly integrated into the ceiling to minimize visual clutter.
Source: designboom
Found something wrong in this article? Report an issue with this article
Comments
Leave a Comment