

Maison Prouvé 58: 1950s Modular House Relocated in France
The 1958 prefabricated Maison Prouvé 58 by Jean and Claude Prouvé has been restored and reconstructed in Saint-Paul-de-Vence, southern France, opening as an overnight rental.

Stock photo for illustration only, not from the actual event
- Maison Prouvé 58, a 1958 prefabricated house, was relocated from Alsace to Saint-Paul-de-Vence.
- Belgian art collector Hubert Bonnet acquired the structure in 2021 and restored it before reassembly in Provence.
- The L-shaped residence spans 115 square meters among olive trees with Mediterranean views.
- It is now open for overnight stays via Les Maisons CAB alongside a traditional farmhouse.
Maison Prouvé 58, a prefabricated residence developed by Jean Prouvé and his son Claude in 1958, has been reconstructed near Saint-Paul-de-Vence in southern France after being saved from demolition in Alsace. The low, L-shaped building now stands among pine and olive trees, overlooking the Mediterranean landscape, and has recently reopened for overnight stays through Les Maisons CAB.
The structure originally stood in Epfig, a village in northeastern France, commissioned by local notary Édouard Degott. It remained there for over sixty years with multiple alterations. When the municipality acquired the property for a new residential care facility, the house faced the threat of demolition.
The relocation of this modular house highlights the enduring legacy of demountable architecture pioneered by Jean Prouvé in the mid-20th century. Such structures demonstrate how industrial, prefabricated components can achieve longevity through careful preservation and relocation, offering a sustainable second life rather than ending up in a demolition landfill.
Belgian art collector Hubert Bonnet acquired the structure in 2021 and arranged for its dismantling the following year. Its components were transported to Nancy for restoration before being reassembled in Provence, where its aluminum facade and long stretches of glazing face an entirely different landscape.
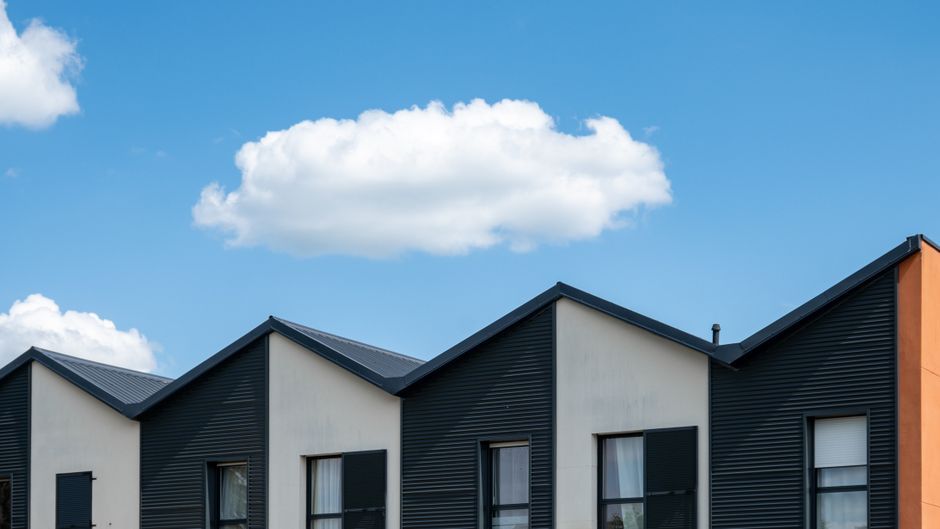
Stock photo for illustration only, not from the actual event
The original commission began with Jean Prouvé, who entrusted Claude to develop the architectural plans and oversee construction in Paris. Although designated with the year 1958, the house was completed in 1959. Archival research from the École Nationale Supérieure d’Architecture de Nancy notes that delayed deliveries of facade panels and glazing slowed work on site, requiring Claude to help assemble the window frames himself.
The house utilizes Jean Prouvé's construction principles, featuring prefabricated sandwich panels with an insulating core under ribbed aluminum surfaces, slender metal columns, and laminated wood elements supporting a folded aluminum roof. Inside, a central corridor separates two bedrooms and a playroom on the west from the kitchen and living areas surrounding a fireplace to the east. Spanning approximately 115 square meters, the compact interior connects to the garden through expansive windows.
Source: designboom
Found something wrong in this article? Report an issue with this article
Comments
Leave a Comment