

Foster + Partners unveils Generali Stadium design in Milan
Foster + Partners and MANICA reveal the 71,500-seat Generali Stadium in Milan, Italy, drawing architectural inspiration from Milan's Duomo stonework.

Stock photo for illustration only, not from the actual event
- Foster + Partners and MANICA reveal the design for the new 71,500-seat Generali Stadium
- The venue will serve as the shared home for AC Milan and FC Internazionale Milano
- The exterior features an exposed concrete X-frame and a photovoltaic double-curved roof
- Construction is slated to begin in 2028 ahead of the 2031/32 football season
Architecture firms Foster + Partners and MANICA have unveiled the design for Generali Stadium in Milan, Italy. Planned with a capacity of 71,500 seats, the new arena is set to become the shared home ground for both AC Milan and FC Internazionale Milano within the historic San Siro district.
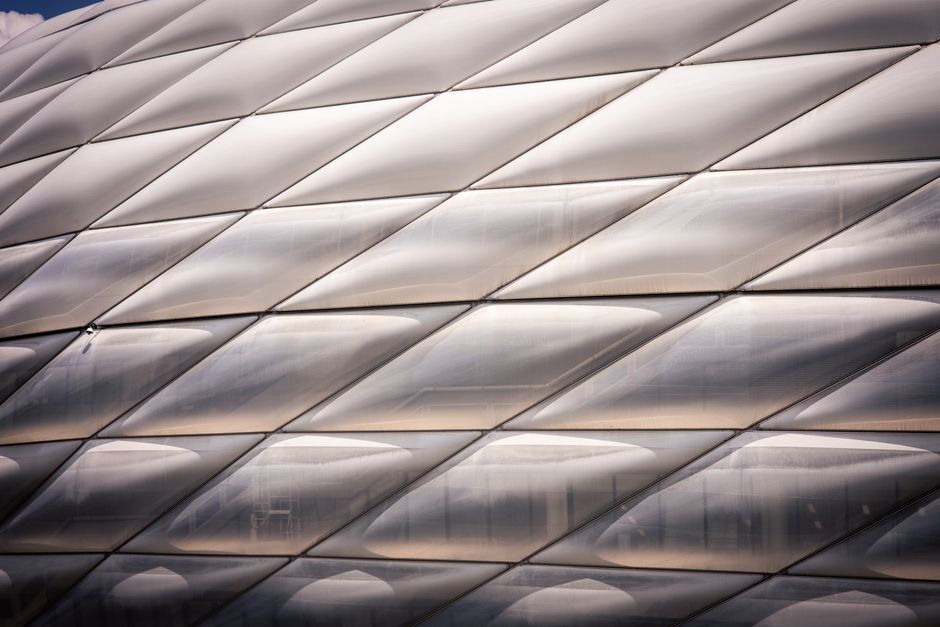
The architectural proposal draws direct inspiration from Milan's rich structural heritage, featuring a repeating geometric facade that references the intricate stonework of Milan's Duomo. The oval building's exterior is defined by intersecting concrete supports extending from ground-level colonnades up to the sweeping roof structure.
Stock photo for illustration only, not from the actual event
Inside, the architects arranged a continuous 360-degree seating bowl split into two tiers to maintain clear sightlines across all areas. At opposite ends behind the goals, two steep supporter sections known as the Curvas will accommodate approximately 11,700 fans each, reaching seating angles of up to 37 degrees to preserve the intense atmosphere of the existing venue.
"the new stadium will become the shared home of AC Milan and FC Internazionale Milano the geometric design draws inspiration from the intricate stonework of Milan’s Duomo"
Foster + Partners and MANICA
Above the stands, a double-curved spoke-wheel roof covers spectator seating while leaving the playing pitch open to the sky. The roof integrates approximately 27,500 square meters of photovoltaic panels, alongside specialized acoustic geometry engineered to amplify supporter noise back down onto the field.
Beyond the stadium structure itself, the initiative forms a broader 281,000-square-meter urban redevelopment plan for the San Siro district. Incorporating all-electric operations, rainwater harvesting, and greywater recycling, the project targets LEED Gold certification and carbon-neutral operations while adding year-round public retail spaces.
Following the design unveiling on October 29th, 2026, the project will advance through upcoming planning stages. Construction is anticipated to commence in 2028, with the inaugural match targeted for the 2031/32 football season alongside partial demolition of the historic Stadio Giuseppe Meazza.
Source: designboom
Found something wrong in this article? Report an issue with this article
Comments
Leave a Comment