

Aditya Mandlik explores water, worms, and bees in design
Mumbai-based architect Aditya Mandlik explores ecological gradients and non-human intelligence in a guest essay, shifting architecture toward a post-anthropocentric future.

Stock photo for illustration only, not from the actual event
- Aditya Mandlik advocates for architecture that collaborates with nature rather than controls it.
- The Factory 5.0 pavilion used thousands of kingworms to consume and degrade polystyrene.
- Moisture and wetness serve as primary parameters for driving ecological interactions.
- A residential project in Lonavala integrates rainwater movement and supports local bees.
Mumbai-based architect Aditya Mandlik has published a guest essay exploring how ecological gradients and non-human intelligence can transform design, shifting architecture from controlling nature to collaborating with it. This framework challenges the traditional human-centric organization of the built environment, which Rosi Braidotti critiques as the humanist figure that treats the human as the measure of all things.
The traditional approach has resulted in a progressively sanitized world where microbes, insects, weeds, and damp are excluded in the name of hygiene and control. Moving beyond this paradigm requires a pedagogical and philosophical reorientation of the discipline itself, transitioning the architect's role from a sole author to a curator of multispecies encounters and natural intelligences.

Stock photo for illustration only, not from the actual event
The core framework utilized is the gradient: stepped values between two absolutes within a given behavior domain, comparable to computer binary codes of ones and zeros. By overlapping different gradients, such as soil type with moisture or light, differentiated conditions emerge that favor various species and non-human actors. This echoes Jakob von Uexküll’s notion of the Umwelt, where organisms perceive and act within their own worlds at their own scales.
The concept of post-human utopias serves as a critical framework prompting designers to look beyond anthropocentrism. Incorporating biological organisms and biodegradation processes directly into materials and spatial design reflects an effort to merge architecture with natural material cycles rather than isolating buildings from their surrounding ecosystems.
Mandlik explored this curatorial approach in Factory 5.0, a pavilion featuring thousands of kingworms housed within transparent acrylic enclosures. The project investigated the material agency of non-human organisms as the kingworms gnawed, perforated, and consumed polystyrene foam. This altered the material's surface and mass at a pace that the architect could curate and anticipate, but never entirely control, moving fabrication toward a continuum of consumption and decomposition.
"The worms were not merely occupants. Their actions became part of the pavilion’s spatial experience."
Aditya Mandlik
5.0Factory Project1000sKingworms
Water and moisture represent critical resources and primary mediums for incentivizing these ecological interactions across planetary and molecular scales. Wetness acts as a fundamental connector from cell membranes to entire watersheds, forming a central component of post-human curatorial practice.
Stock photo for illustration only, not from the actual event
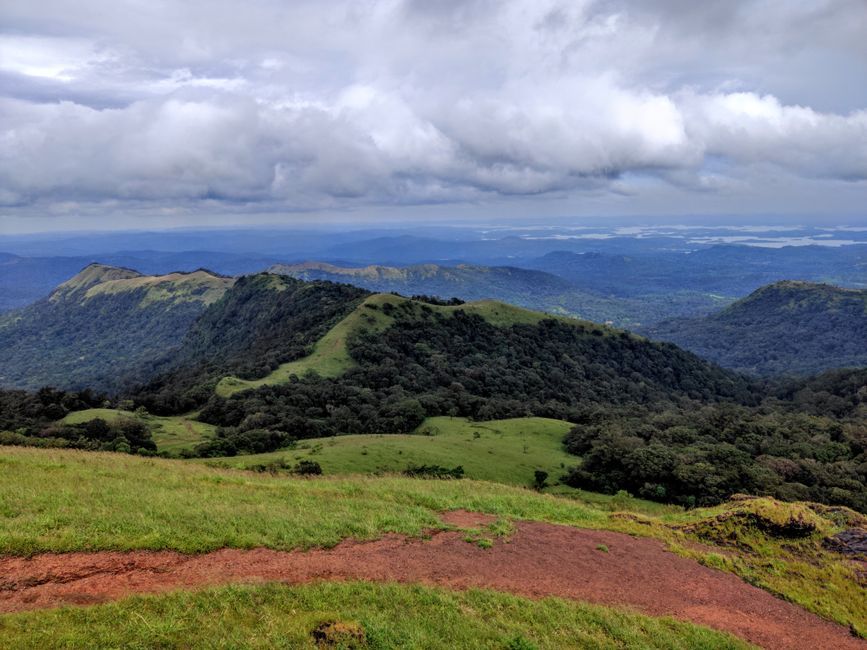
Currently, the studio is working on a modest residence in Lonavala, a hill station in the Western Ghats of Maharashtra along the mountain corridor between Mumbai and Pune. Characterized by steep hills, seasonal streams, and heavy southwest-monsoon rainfall, the region faces rapid construction and speculative land expansion. Rather than quickly draining rainwater away from the site, the design treats wetness as a primary parameter, using its movement and accumulation to guide vegetation placement and support local pollinators like bees.
Source: designboom
Found something wrong in this article? Report an issue with this article
Comments
Leave a Comment