

House Around a Column: Striped Marble Home by fala atelier
fala atelier completes a 120-square-meter home in Portugal featuring a striking striped marble facade and playful geometric interiors.

Stock photo for illustration only, not from the actual event
- fala atelier designs a 120-square-meter house on a 60-square-meter plot in Porto
- the striking black-and-white marble facade features an oversized window
- three distinct columns and colorful geometric elements punctuate the interior
- vertical movement is emphasized to maximize space on a constrained footprint
Architecture studio fala atelier has completed a 120-square-meter residence on a tight 60-square-meter plot in Porto, Portugal. Named House Around a Column, the building sits surrounded by neighboring structures on all sides, instantly catching the eye with its black-and-white striped marble facade, an oversized window, and colorful geometric accents. The design transforms the strict limitations of the urban site into an opportunity for spatial and visual experimentation.
Due to the irregular outline of the plot, the architects avoided a conventional rectangular layout. Instead, fala used the longest wall as a primary reference to establish a strict geometric logic for the interior. A continuous circulation route follows this boundary, connecting different levels while leveraging the vertical height of the compact volume where horizontal space is restricted.
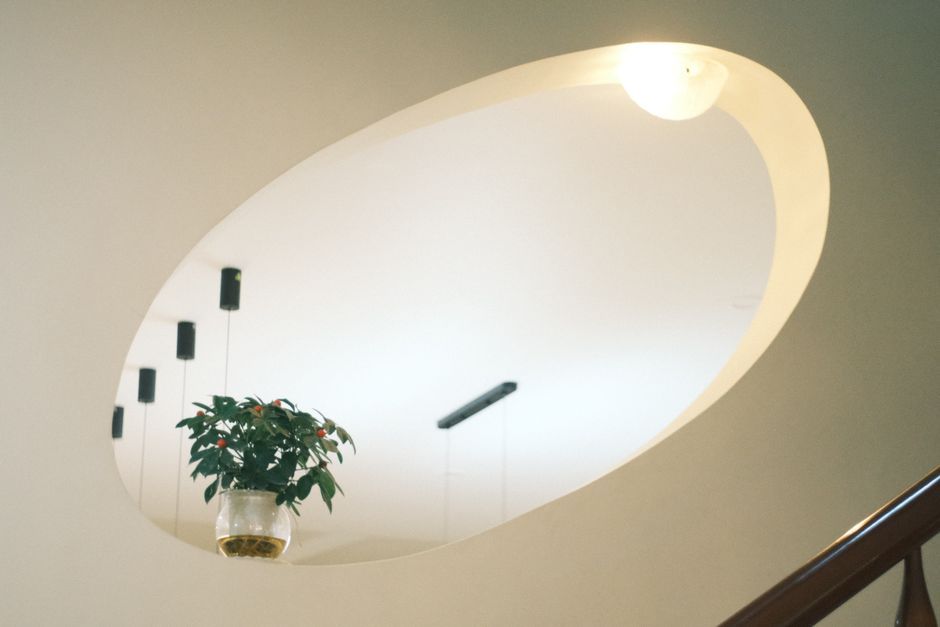
The ground floor accommodates secondary functions, while the main living area occupies the first floor between two large windows. Above this space, an angular ceiling opening introduces a double-height void, reminiscent of an Ellsworth Kelly composition. Two distinct staircases continue the journey upward toward the rooftop, creating a rich sequence of spatial connections.
Stock photo for illustration only, not from the actual event
The interior arrangement is punctuated by three columns—one circular, one hexagonal, and one square—bringing diverse geometries into a single composition. The main living space also features a triangular kitchen, striped flooring, and whimsical furniture. Architectural elements incorporate playful color accents, such as a pink circle, a yellow triangle, and a green square, transforming everyday functional components into abstract shapes.
Designing for constrained urban plots requires creative solutions to maximize spatial perception. fala atelier's approach demonstrates how manipulating scale through an oversized window, utilizing vertical voids, and applying strict geometric rules can make a modest footprint feel remarkably generous and architecturally complex.
At the rear, the narrow facade mirrors the front's graphic logic with two windows beneath a striped cornice and a hovering semicircular handrail. House Around a Column exemplifies how precision and playfulness can successfully coexist within tight urban constraints.
Source: designboom
Found something wrong in this article? Report an issue with this article
Comments
Leave a Comment