

Matteo Thun transforms 72 apartments in Torre Velasca
Matteo Thun & Partners redesigned 72 residences inside Milan's brutalist Torre Velasca tower, completed in 2026 with classic Italian design.

Stock photo for illustration only, not from the actual event
- Matteo Thun & Partners renovated 72 apartments in Milan's Torre Velasca
- Preserved 1958 architectural details including tiles, doors, and loggias
- Integrated classic Italian furniture pieces by Gio Ponti and Scarpa
Design studio Matteo Thun & Partners has undertaken the interior design for 72 residential units inside the Torre Velasca, an iconic brutalist tower located in Milan, Italy. Working within the protected 1958 landmark, the design team paired original architectural elements with warm-toned walls and classic Italian design furnishings.
The new interiors follow an extensive restoration of the tower led by Milan-based practice Asti Architetti for developer Hines, which concluded in 2025. For Matteo Thun & Partners, operating inside a protected structure meant retaining as much of the original architecture as possible, including kitchen and bathroom tiles, historic doors, and window frames. The apartments also keep their original loggias, framing panoramic views across Milan.
The existing proportions brought unique spatial challenges, featuring relatively low ceilings and compact rooms that led the studio to introduce reflective finishes to maximize daylight and a sense of space. Floor plans were also modified to accommodate larger showers and walk-in closets.
Torre Velasca is widely recognized as one of Milan's most striking examples of Brutalist architecture, originally designed by the BBPR architectural group and completed in 1958. The collaboration with Italy's Ministry of Culture for this interior overhaul highlights the careful balance required when updating mid-century architectural heritage for contemporary luxury living.
Working alongside Italy's Ministry of Culture, the architects partially removed a kitchen wall to introduce a cocktail counter connecting the cooking and living zones. This opening brings natural light deeper into the kitchen while forming a casual gathering spot.
The color scheme echoes the character of the original tower architecture, complemented by mustard-yellow sofas custom-designed for Molteni and coffee tables featuring distinct stone surfaces. Warm timber and deep green accents complete the rooms, connecting them to Milan's rich history of furniture design.
An eclectic selection of furnishings draws on decades of Italian design, featuring pieces by Gio Ponti alongside works by Afra and Tobia Scarpa. Cassina's Utrecht armchair appears in blue felt with contrasting green stitching, while lighting by Oluce was custom-colored specifically for the residences. The studio also designed bespoke wardrobes and bedside fittings manufactured by Italian producers.
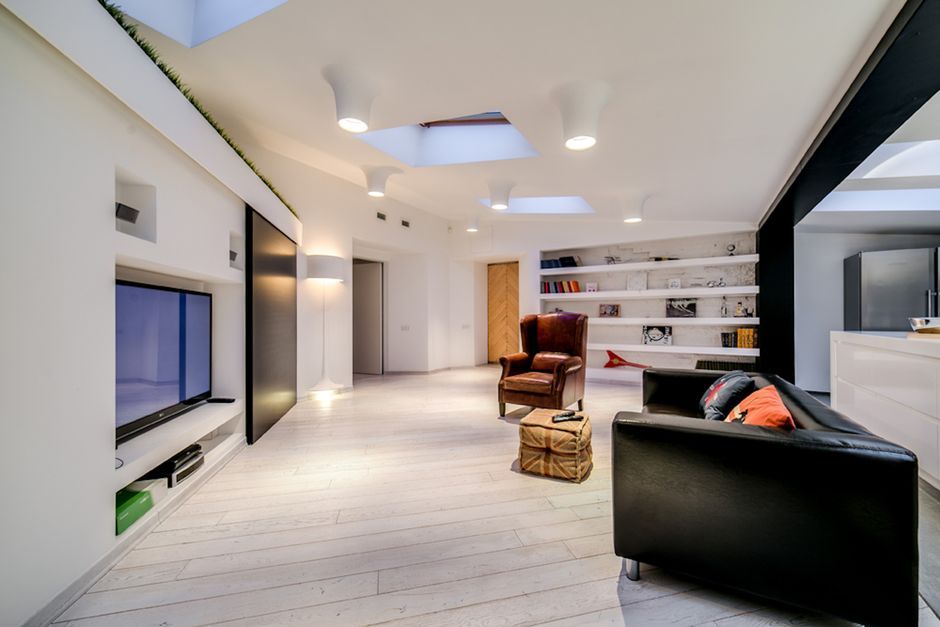
Stock photo for illustration only, not from the actual event
Beyond the apartments, Matteo Thun & Partners designed the ground-floor reception, lobby, and rear corridors. Occupying floors 19 through 26 and operated as part of METT Milan Torre Velasca by Sunset Hospitality Group, the residences form part of a mixed-use redevelopment that maintains office spaces on lower levels while introducing hospitality venues throughout the tower.
Source: designboom
Found something wrong in this article? Report an issue with this article
Comments
Leave a Comment