

Cinemazero 2026: Alberto Caiola Redesigns Italian Cinema
Alberto Caiola redesigns the Cinemazero arthouse in Pordenone, Italy, blending ultramarine blue interiors with 16th-century Palazzo Badini heritage.

Stock photo for illustration only, not from the actual event
- Architect Alberto Caiola renovates and expands the Cinemazero arthouse institution in Pordenone, Italy.
- Saturated ultramarine blue unifies three distinct cultural venues across the historic site.
- Restored 1950s cinema foyer reveals original travertine walls and geometric marble inlay flooring.
- Features a new SpazioZero community pavilion and an expanded Mediateca in Palazzo Badini.
Architect Alberto Caiola has completed a phased renovation and expansion of the Cinemazero arthouse institution located in Pordenone, Italy. The project unifies three distinct cultural venues within the city: an upgraded cinema foyer, the newly constructed community pavilion SpazioZero, and an expanded Mediateca housed inside a 16th-century palace.
The design concept bridges past and present, monochrome and color, as well as cinema and community. A cohesive material palette anchored by saturated ultramarine blue links the dispersed sites, cleverly juxtaposing heritage architectural elements with contemporary media infrastructure.
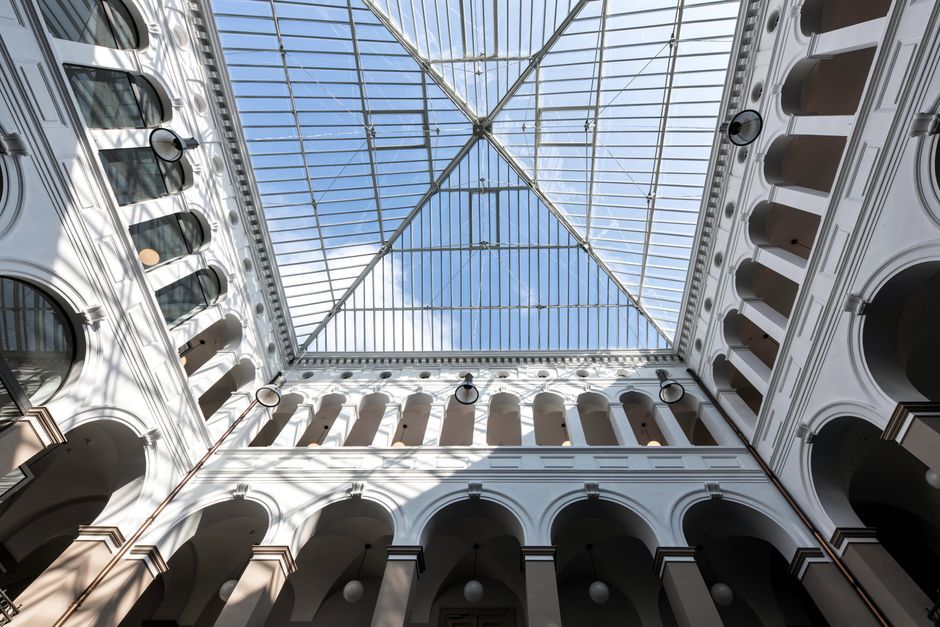
Stock photo for illustration only, not from the actual event
Situated on the first floor of Palazzo Badini, the Mediateca integrates an educational media lab equipped with chroma-key blue screens, a public exhibition lounge featuring open archival shelving, a 20-seat micro-cinema, and a VR gaming room accented with linear neon fixtures against historic ceilings.
"bridging past and present, monochrome and color, cinema and community, cinemazero’s multisite renewal comprises a reimagined foyer, social and events hub spaziozero, and an expanded mediateca."
Alberto Caiola Studio
Access to the physical archive is defined by a metal-clad portal that frames an original set piece from Federico Fellini’s Satyricon alongside vintage theater seating. At the primary cinema complex, Alberto Caiola Studio restored the nine-meter-high 1950s foyer by stripping away later additions, utilizing floor-to-ceiling blue drapes to conceal interventions and reveal original travertine walls and geometric marble inlay flooring.
The strategic use of saturated ultramarine blue in contemporary architectural interventions serves as a powerful tool for establishing a strong visual identity. When applied to historical structures like the 16th-century Palazzo Badini, bold chromatic choices create a deliberate dialogue between eras, allowing modern design layers to respect heritage features while providing a striking spatial experience for the community.
Overhead, a suspended lightbox ceiling illuminates the central ticketing counter and the entrances leading to four auditoriums named after Totò, Pier Paolo Pasolini, Tina Modotti, and Sala Grande. Connected via a covered walkway, the new 100-square-meter SpazioZero annex features full-height glazed facades that open up views between the adjacent public park and the flexible event interior.
Source: designboom
Found something wrong in this article? Report an issue with this article
Comments
Leave a Comment