

Atlassian Central hybrid timber tower in Sydney reaches over 180 meters in structural height
The 39-story office building designed by SHoP Architects and BVN combines timber structure with steel and concrete, aiming to cut carbon emissions in half.
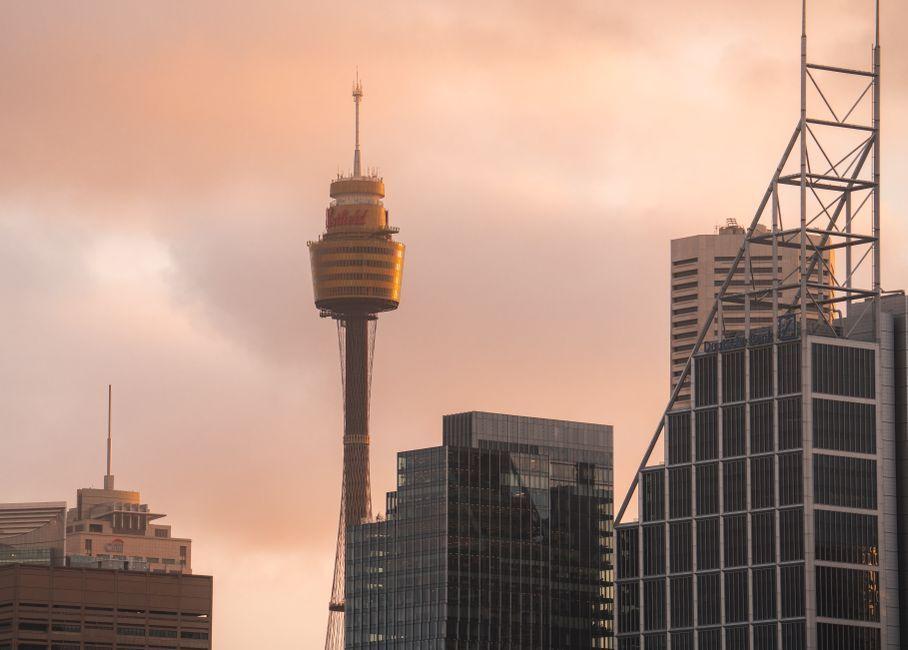
Stock photo for illustration only, not from the actual event
- Atlassian Central stands over 180 meters tall, completing its main 39-story structure in Sydney
- Designed by SHoP Architects and BVN, utilizing a hybrid approach of timber, steel, and concrete
- Utilizes approximately 10,000 cubic meters of specialized timber from Austria
- Aims for a 50% reduction in upfront embodied carbon and 100% renewable energy use from day one
The Sydney skyline has transformed further as the Atlassian Central project, a hybrid office building standing over 180 meters or more than 590 feet tall, has reached its final structural tier and full height. This 39-story skyscraper is a collaborative design between architectural firms SHoP Architects and BVN. Its internal structure is organized into seven 'timber habitats,' with each section spanning four floors and creating large openings above the workspaces to allow users to experience the outdoor atmosphere. The wood is left clearly visible within these spaces, highlighting the building's identity through its structural system alongside its towering height.
The concept behind the design is to integrate mass timber with steel and concrete structural systems so that each material performs what it does best. Using timber reduces the overall weight of the building and lowers the carbon associated with the primary structure, while the outer skeleton reinforces the strength necessary for a skyscraper of this scale. This lightweight system also facilitates prefabrication and dry construction processes, with major components assembled quickly through a vertical sequencing process.
The building comprises a total usable floor area of 75,000 square meters, dividing workspaces into four-story sub-groups that invite natural light and fresh air. Climate-controlled workspaces connect to naturally ventilated zones, creating temperature variations and openness in each section. Timber floor slabs are interleaved between steel and concrete levels, complemented by planted green spaces and open building edges that link the office to the surrounding city. The project incorporates approximately 10,000 cubic meters of specialized processed timber imported from Austria.
Found something wrong in this article? Report an issue with this article
Comments
Leave a Comment