

The Cloud House: Miami Art Deco in London Streets
Architect Peter Morris completes The Cloud House in Gospel Oak, North London, blending Miami pastel Art Deco with Gothic revival arches.

Stock photo for illustration only, not from the actual event
- Architect Peter Morris completes The Cloud House in Gospel Oak, North London.
- Inspired by a honeymoon in Miami and Art Deco architectural styles.
- Features two adjoining three-story homes with enormous arches and turquoise windows.
- The project took nearly a decade, including five years with Camden Council.
A striking new addition has arrived in Gospel Oak, North London, bringing a vibrant burst of pink to a street defined by traditional grey brick buildings. Designed by architect Peter Morris, The Cloud House comprises two adjoining three-story homes united by a facade of massive arches, scalloped rooflines, and turquoise-framed windows. The building sits playfully somewhere between a Gothic church and a Miami beachfront hotel.
The vibrant color palette draws direct inspiration from a honeymoon in Miami, Florida, enjoyed by Morris and his wife, television producer Emily Kennedy. Pale pink render coats the exterior, while duck-egg blue metalwork outlines the tall windows and gates. Repeating arches across the elevations at various heights give the three-story structure its distinctive cloud-like silhouette.
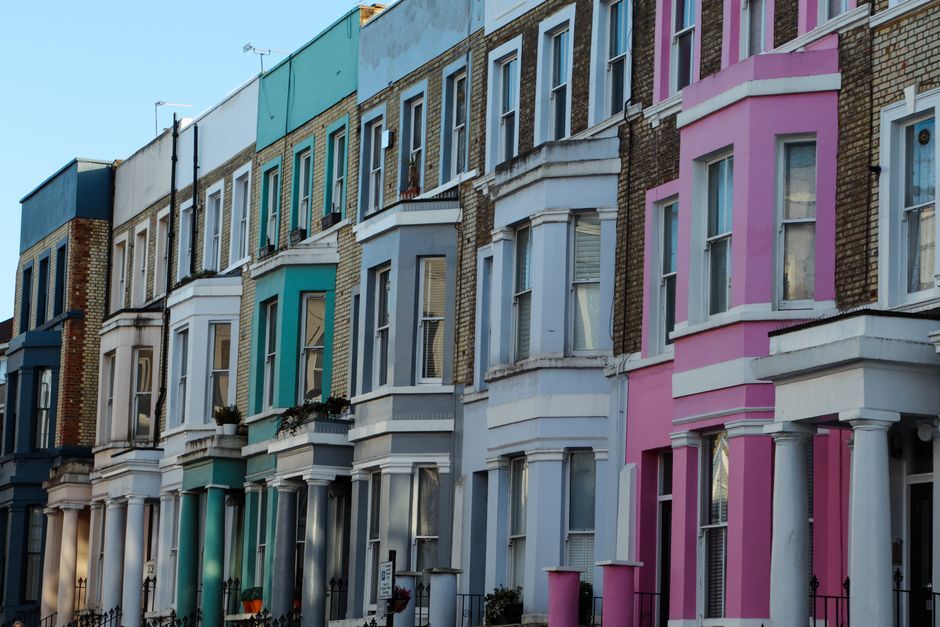
Stock photo for illustration only, not from the actual event
Despite its unconventional aesthetic, the construction relies on conventional methods. A structural steel and blockwork framework supports decorative arches made from dense, recyclable polystyrene supplied by Build-Lite. These lightweight components are shaped into exaggerated curves, finished with a waterproof coating and textured pink render. Morris remained closely involved throughout construction, personally positioning the sculptural elements to achieve precise geometry.
The more colorful residence belongs to Morris and his family, spanning 133 square meters. It opens into a shared living and kitchen space featuring pale turquoise epoxy flooring, marquee-striped ceilings, and an emerald green kitchen. Plykea green-and-white striped cabinetry surrounds a three-meter-long pale pink island. The upper two floors house the bedrooms, alongside a home office at the front of the ground level. A four-meter-long turquoise skylight opens to a rooftop terrace enclosed by pink scalloped walls and an outdoor bathtub.
Integrating postmodern and Art Deco design principles into a traditional London residential district represents a significant architectural challenge, particularly regarding local planning permissions. Navigating the planning process with Camden Council alone took five years, highlighting the dedication required to introduce avant-garde residential designs into heritage-conscious urban settings.
Next door, the larger 165-square-meter residence features an inverted layout, placing bedrooms below a top-floor living area with barrel-vaulted ceilings and terrace access. Its interior remains open for neighboring owners to personalize. The Cloud House took nearly a decade to complete, with Morris and Kennedy's home finishing construction in August 2026, marking the culmination of a long-running family architectural project.
Source: designboom
Found something wrong in this article? Report an issue with this article
Comments
Leave a Comment