

Studio Ruei designs Macchina hybrid automotive gallery café
Studio Ruei unveils Macchina, a hybrid automotive gallery café in Hong Kong's Wan Chai district, pairing raw concrete and brushed metal to showcase vehicles like the Aston Martin Valkyrie.

Stock photo for illustration only, not from the actual event
- Macchina is a new hybrid automotive gallery café located in Hong Kong's Wan Chai district by Studio Ruei.
- Vehicles are framed as cultural and industrial artifacts, inaugurated by the Aston Martin Valkyrie.
- The interior utilizes Brutalist-inspired textures including textured concrete, brushed metal, and natural timber.
- The space merges vehicle exhibition areas, a specialty coffee bar, and social lounge seating.
Designed by Yuisze Wong of Studio Ruei, Macchina is a hybrid gallery café situated on Gloucester Road in Hong Kong’s Wan Chai district. The project integrates automotive exhibition spaces with hospitality programming, presenting vehicles as cultural and industrial artifacts rather than conventional commercial commodities. This creates a social venue where automotive design, mechanical engineering, and specialty coffee seamlessly converge.
Behind a restrained street envelope, expansive glazed apertures offer direct sightlines into the main display bay, framing a single vehicle as a central focal sculpture, inaugurated by the Aston Martin Valkyrie. Studio Ruei organizes the internal layout and circulation through calibrated visual corridors connecting
- the central vehicular plinth to surrounding lounge seating
- curated display cases for literature and automotive models
- the primary espresso service bar
Rotating vehicular displays introduce distinct engineering narratives over time without requiring any physical alterations to the surrounding
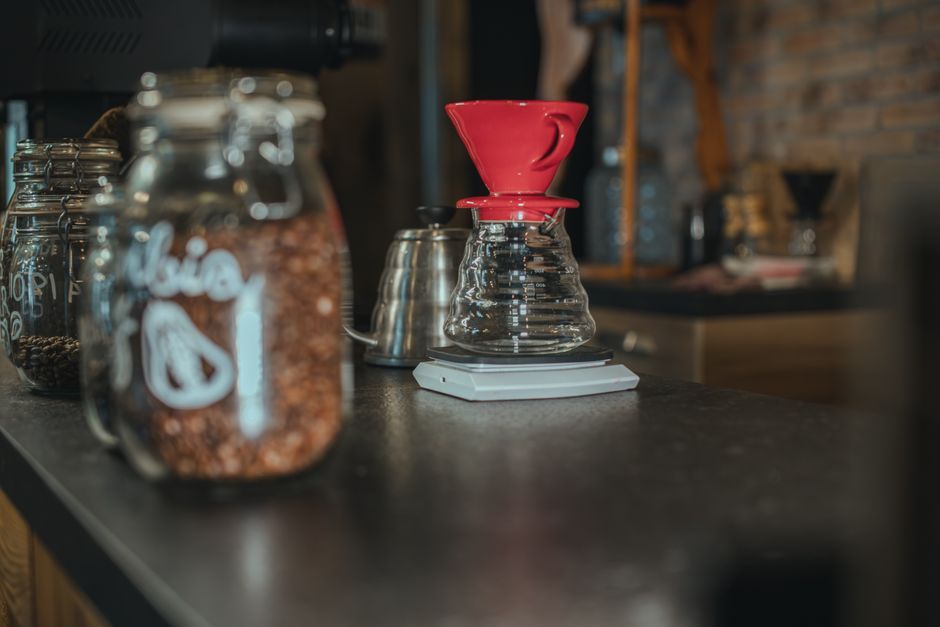
Stock photo for illustration only, not from the actual event
The concept of merging automotive showrooms with hospitality spaces reflects a broader contemporary design trend where commercial venues prioritize immersive lifestyle experiences over traditional retail displays. Utilizing Brutalist architectural elements like raw concrete and exposed metal provides an industrial backdrop that accentuates the refined manufacturing tolerances and aerodynamic curves of high-end automobiles.
Drawing inspiration from Brutalist precedents, the spatial enclosure features a tactile palette of textured concrete, brushed metal, and natural timber, pairing industrial finishes with precise architectural reveals. Overhead, an integrated ceiling grid combines diffused wash lighting with directional spotlighting to illuminate vehicle surfaces under studio-grade conditions. Additionally, recessed acoustic panels across the walls and ceiling temper reverberation, balancing a tranquil café atmosphere with the focused environment of an art gallery.
Further interior details include a minimalist service counter with clean horizontal planes and custom shelving units displaying curated literature and design objects. Low lounge seating arrangements allow visitors to observe vehicle profiles from varied eye levels, steering clear of conventional showroom aesthetics. Photography for the project was captured by matte is the new black.
Source: designboom
Found something wrong in this article? Report an issue with this article
Comments
Leave a Comment