

Atelier GABU Builds Timber Observation Tower in France
Architecture studio Atelier GABU constructs the Brunebasse temporary timber observation tower in Vaudémont, France, for the 2021 L’Écho du Marteau festival.

Stock photo for illustration only, not from the actual event
- Atelier GABU built the temporary timber observation tower Brunebasse on a French hillside in Vaudémont.
- The structure was hand-assembled without heavy machinery to showcase material efficiency.
- Positioned opposite a medieval stone ruin, the tower contrasts historic masonry with an open timber grid.
- Translucent fabric wraps select bays, filtering sunlight and projecting geometric shadows.
Architecture studio Atelier GABU has completed Brunebasse, an open-grid timber observation tower situated on a hillside in Vaudémont, northeastern France. The installation was originally designed and built for the 2021 edition of L’Écho du Marteau, a festival dedicated to architectural experimentation.
Positioned directly opposite the heavy stone remains of the Brunehaut medieval keep, the project establishes a distinct architectural contrast. Rather than mimicking the defensive masonry of its historic neighbor, the structure utilizes a lightweight, permeable timber grid that prioritizes panoramic visibility over enclosed space.
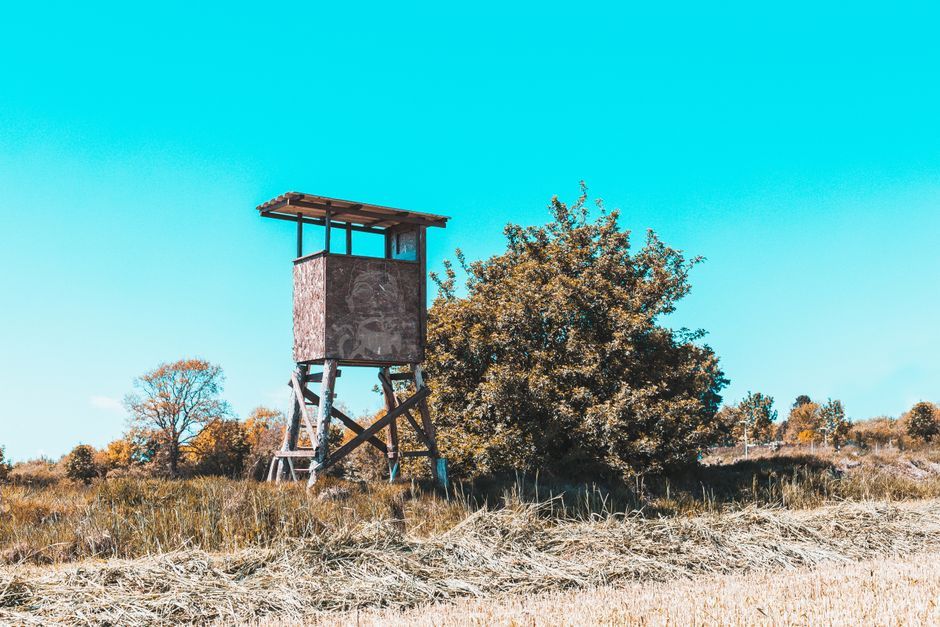
Stock photo for illustration only, not from the actual event
The architects from Atelier GABU hand-assembled the elevated viewing platform without mechanical tools, framing the installation as a case study in material economy and low-impact fabrication. Slender dimensional lumber is joined directly to form an open tectonic frame.
Portions of the exterior envelope are wrapped in a semi-transparent textile veil that filters natural light while maintaining visual transparency toward adjacent fields and tree canopies. Throughout the day, shifting sunlight projects diagonal bracing members as geometric shadow patterns onto the fabric scrim.
This project highlights the growing significance of temporary architecture and low-impact construction in modern design. By utilizing hand-assembled timber and textile membranes, the architects minimized heavy machinery usage while establishing a dynamic dialogue between contemporary lightweight structures and surrounding historic heritage.
Visitors can ascend through the internal structural levels to reach the unroofed upper belvedere deck, experiencing a seamless blend of experimental architecture and the natural French landscape.
Source: designboom
Found something wrong in this article? Report an issue with this article
Comments
Leave a Comment