

ZAO Shapes Sculptural Art Center in Rizhao with Concrete
ZAO/Zhang Ke Architecture Office completes the Rizhao Community Art Center in Shandong, China, featuring sweeping concrete curves and eye-shaped openings.

Stock photo for illustration only, not from the actual event
- ZAO completes the Rizhao Community Art Center in Shandong Province, China
- The project spans 2,525 square meters beside a wooded hillside and lake
- Features cast-in-place concrete structure with sweeping eye-shaped openings
- Organizes underground galleries, an open central level, and rooftop courtyards
ZAO / Zhang Ke Architecture Office has completed the Rizhao Community Art Center in China's Shandong province, presenting a sculptural concrete structure that rises from a wooded hillside beside a small lake. The building appears to hover above the landscape, supported at three corners by its heavy upper volume while sweeping, eye-shaped openings carve through the level beneath, mirroring the contours of the surrounding terrain.
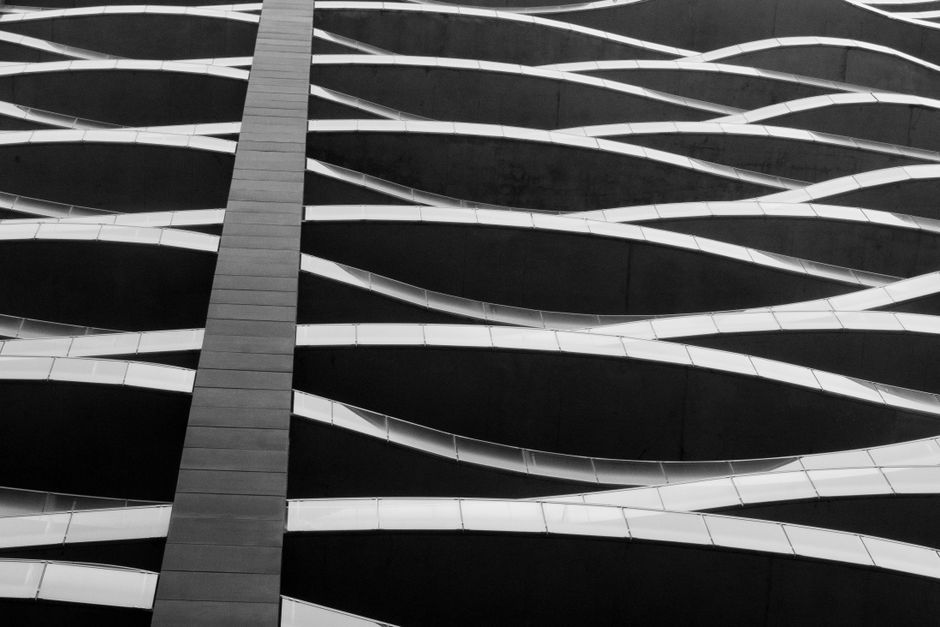
Stock photo for illustration only, not from the actual event
Situated in Bailuwan, also known as Egret Bay, the project serves as part of a larger residential and resort development along China's Yellow Sea coast. Conceived as a cultural destination, the center integrates exhibition spaces with public gathering areas and performance venues. Its unique layout places galleries underground, leaves the central level open to the surrounding environment, and introduces a series of courtyards above.
A network of deep, curving concrete beams supports the upper level, transferring its weight through three structural cores that also house stairways. This structural approach allows the architects to keep much of the ground floor open, featuring broad openings extending toward grassy slopes. The undulating concrete ceiling creates an expansive sheltered environment with varying heights for visitors.
Integrating cast-in-place concrete structures directly into natural topography demonstrates a contemporary architectural strategy of minimizing disruption to the natural environment. By employing curved geometry that echoes hillsides and bodies of water, the building merges seamlessly with its geographic context.
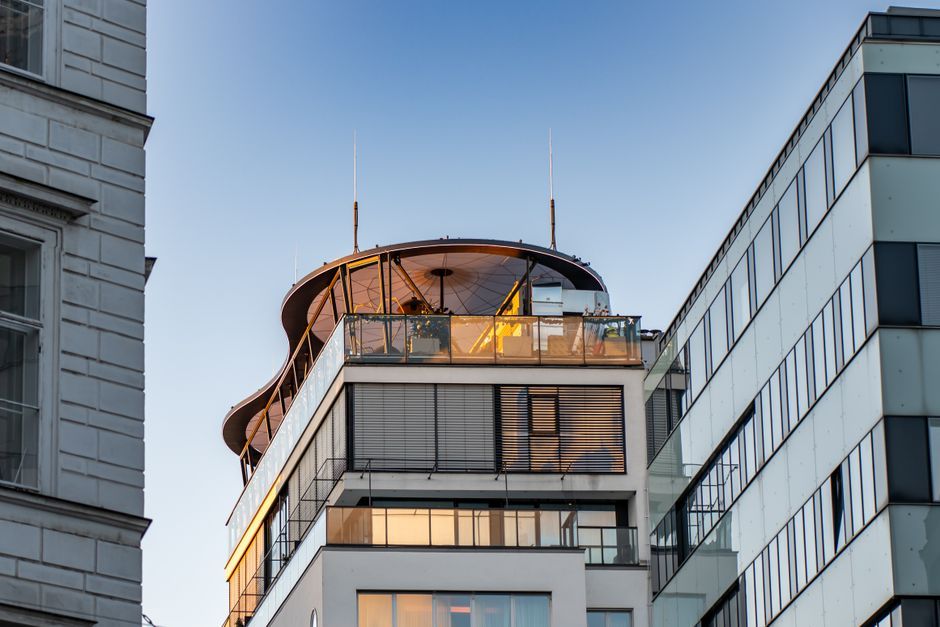
Stock photo for illustration only, not from the actual event
Moving upstairs, visitors experience a contrasting spatial sequence featuring trapezoidal courtyards and smaller community rooms along winding passages. Drawing inspiration from the inward-looking layouts of traditional Chinese gardens, the upper level alternates between enclosed spaces and open sky before opening onto an accessible rooftop terrace overlooking the forest and lake.
Source: designboom
Found something wrong in this article? Report an issue with this article
Comments
Leave a Comment