

Raw Apartment 2026: Stripped-Back 1960s Zagreb Home
Simple Architecture renovates a 1960s apartment in New Zagreb, Croatia, using a subtractive approach to expose raw concrete and steel.

Stock photo for illustration only, not from the actual event
- Simple Architecture renovates a 1960s apartment in New Zagreb, Croatia
- Applies a subtractive methodology to expose original JU61 prefabricated concrete
- Combines two partitioned rooms into an open living zone with exposed steel beams
- Integrates aluminum furniture, glass panels, and textile curtains for lighting
Architecture studio Simple Architecture has completed the interior renovation of a residential apartment within a 1960s experimental housing block located in the western district of New Zagreb near the Sava River. Entitled Raw Apartment, the project approaches the spatial redesign through subtraction, stripping the interior back to its fundamental structural state.
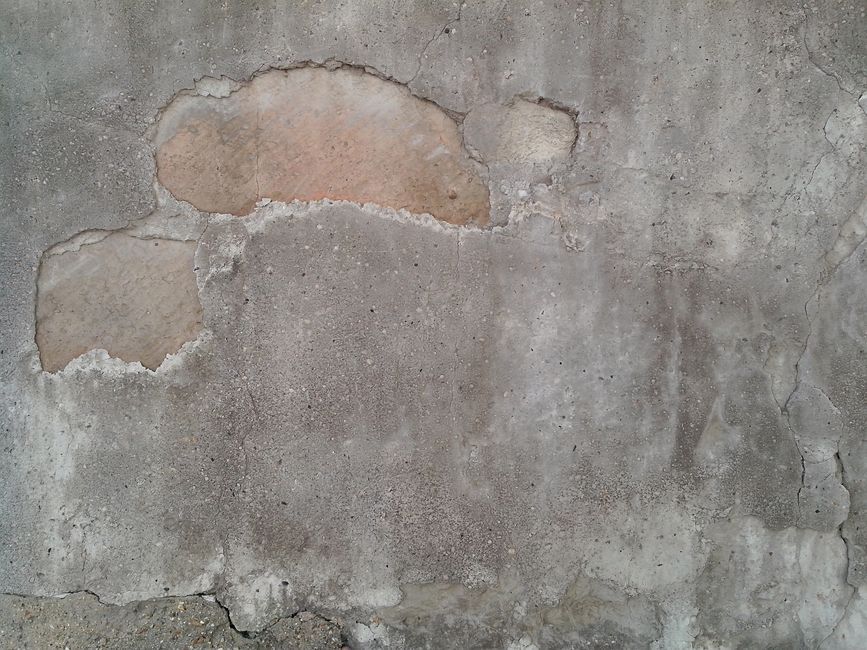
The host building was originally constructed using the JU61 prefabricated system, featuring modular load-bearing reinforced concrete walls that double as internal partitions, encased in exterior corrugated steel panels. The renovation strips away accumulated surface layers from walls, floors, and ceilings to reveal the raw concrete substrate beneath.
Stock photo for illustration only, not from the actual event
Reconfigured by Simple Architecture Studio, the floor plan now integrates a combined living and dining area, kitchen, bathroom, and single bedroom. Because all interior walls in the JU61 framework are load-bearing, removing a dividing concrete wall required inserting structural steel columns and transfer beams, which remain exposed as visible records of the architectural intervention.
Stripped-back or subtractive architecture has become a prominent trend in modern European renovations, particularly for mid-century brutalist housing blocks. By exposing raw concrete and structural additions like steel beams, architects preserve the historical integrity of prefabricated construction methods while maximizing spatial efficiency and natural light flow in compact urban footprints.
The interior material palette mirrors the building's Brutalist heritage and industrial cladding. Built-in and freestanding furniture pieces are crafted primarily from steel and aluminum, while full-height mirrors and glass panels replace traditional partition doors to circulate light throughout the floor plate.
In the bathroom, a solid concrete partition was substituted with translucent glass to draw daylight from the bedroom into the darker core, simultaneously serving as a backdrop for an open wardrobe system. Floor-to-ceiling textile draperies function as flexible operable partitions, providing solar modulation and adjustable spatial division against the exposed concrete shell.
Stock photo for illustration only, not from the actual event
Every detail, from unpainted concrete surfaces retaining original construction markings to rough masonry cutouts around doorways, documents the physical layers of the building envelope. The bedroom maintains this raw materiality, balanced by soft textile elements and translucent glass that brings natural light deeper into the Zagreb apartment.
Source: designboom
Found something wrong in this article? Report an issue with this article
Comments
Leave a Comment