

SPF:architects Wraps West Hollywood Multifamily Housing in Bronze Corrugated Metal
Zoltan E. Pali's SPF:architects rethinks urban housing with a 17-unit residential building featuring a bronze corrugated metal facade and open-air courtyards.
Stock photo for illustration only, not from the actual event
- Harper Avenue Apartments designed by Zoltan E. Pali of SPF:architects
- Revised scheme increases unit count from 14 to 17 two-bedroom apartments
- Features a striking bronze corrugated metal facade and central open-air courtyards
Designed by Zoltan E. Pali, FAIA, founder of SPF:architects, Harper Avenue Apartments reimagines multifamily housing on a constrained urban site in West Hollywood. Located one block south of Sunset Boulevard, the four-story residential development replaces an earlier proposal that failed to fully utilize the site's development potential. The revised scheme increases the project from 14 to 17 two-bedroom apartments, with each unit averaging approximately 1,400 sqft, while strictly meeting local planning, zoning, and parking requirements.
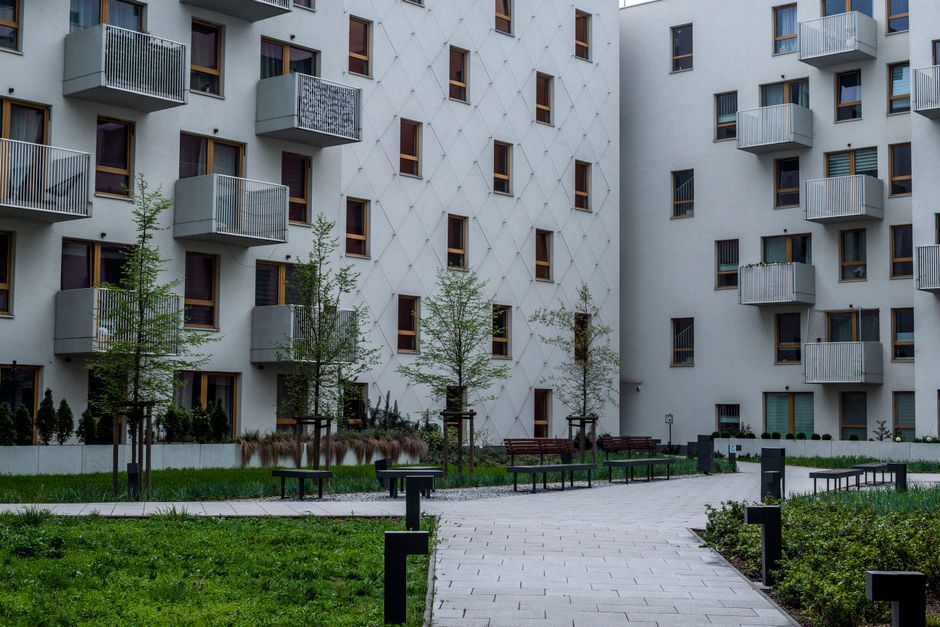
The design organizes higher residential density around a series of open spaces aimed at improving daylight, ventilation, and overall spatial quality. A raised front courtyard and a central open-air courtyard introduce vital natural light into the building's interior, while corner-unit layouts maximize exposure to sunlight and provide greater physical separation between residences. Outdoor living spaces, including private decks, patios, and rooftop terraces, successfully extend the apartments beyond their indoor footprints.
Stock photo for illustration only, not from the actual event
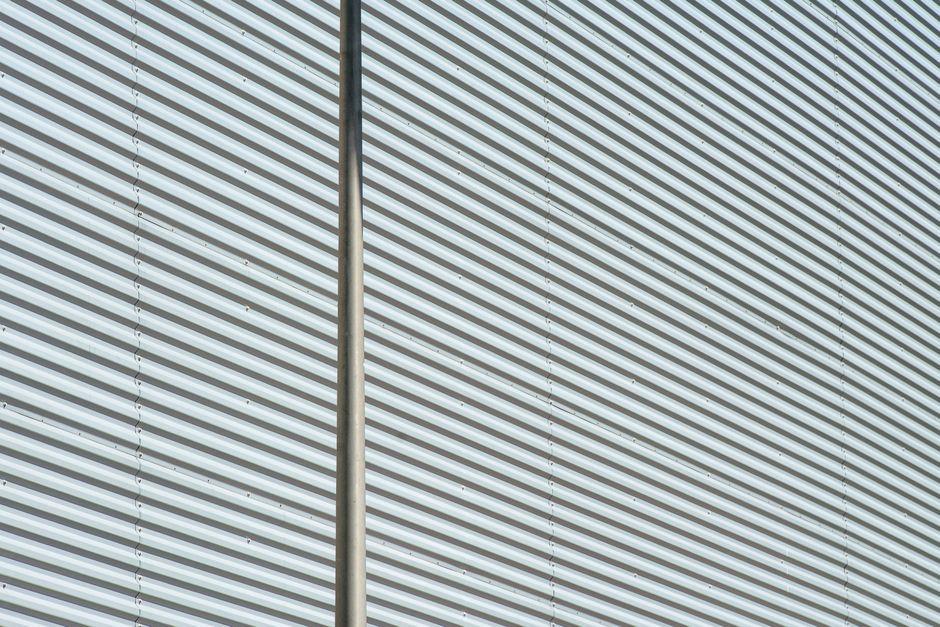
Ground-floor units feature individual entrances paired with on-grade parking, granting these residences a spatial organization more commonly associated with detached housing. The exterior of the building is distinctly defined by a bronze corrugated metal facade, where folded metal surfaces reflect the internal organization of the apartments while reducing the perceived scale of the building's volume.
The application of corrugated bronze metal in contemporary urban architecture offers both exceptional durability and a dynamic interplay of light and shadow throughout the day. Integrating open-air courtyards and dedicated outdoor spaces into higher-density housing represents a crucial architectural strategy for balancing urban density with human-centric living conditions in constrained metropolitan sites.
Source: designboom
Found something wrong in this article? Report an issue with this article
Comments
Leave a Comment