

Sawtooth roof and textured brick facade reimagine Victorian home in the UK
Francesco Pierazzi Architects renovates a UK home with industrial-inspired additions and a comprehensive eco-retrofit.
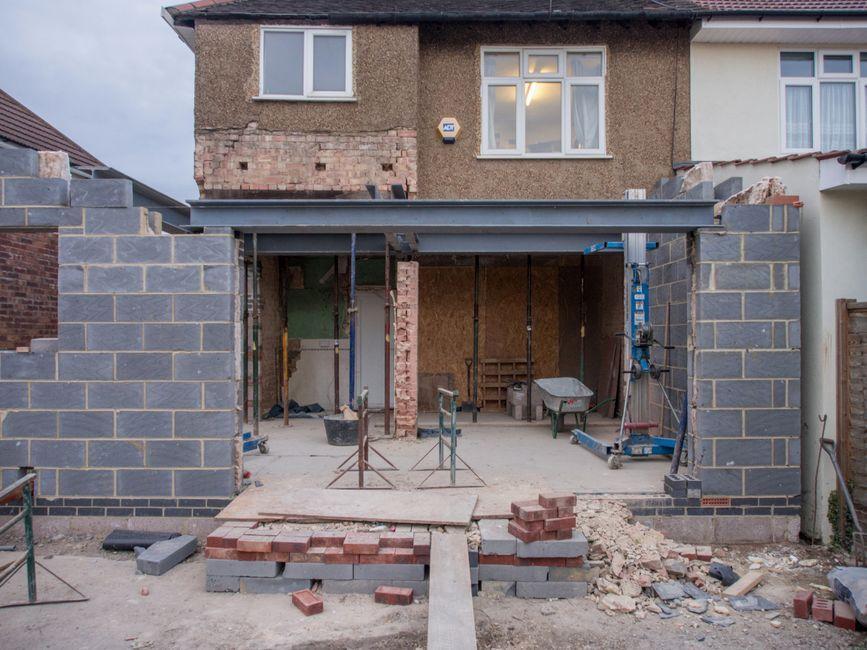
Stock photo for illustration only, not from the actual event
- Designed by Francesco Pierazzi Architects in Kingston upon Thames, UK.
- Adds 15 sqm of floor area inspired by the area's industrial manufacturing history.
- Features a double sawtooth roof and advanced eco-upgrades to offset carbon emissions.
Designed by Francesco Pierazzi Architects, Sawtooth House renovates and extends a Victorian home in Kingston upon Thames through a contemporary rear addition informed by the area's industrial history. Replacing an outdated extension, the project introduces a distinctive double sawtooth roof that references nearby manufacturing buildings.
These references include Middle Mill, which was formerly home to The Patent Cocoa Fibre Co. Ltd. Although the architectural intervention adds only 15 sqm of floor area, it effectively reorganizes the spatial layout of the residence while upgrading its overall environmental performance.
Focusing on targeted spatial reorganization and building envelope retrofits rather than massive expansion highlights a growing architectural trend in adaptive reuse, maximizing spatial efficiency while minimizing embodied carbon in historic neighborhoods.
The extension acts as an alternative to simply increasing square footage, utilizing natural light, materiality, and spatial flow to redefine the connection between the historic house and the garden. New brick volumes showcase varied brick bonds and textured facades, establishing a visual dialogue with the original Victorian structure.
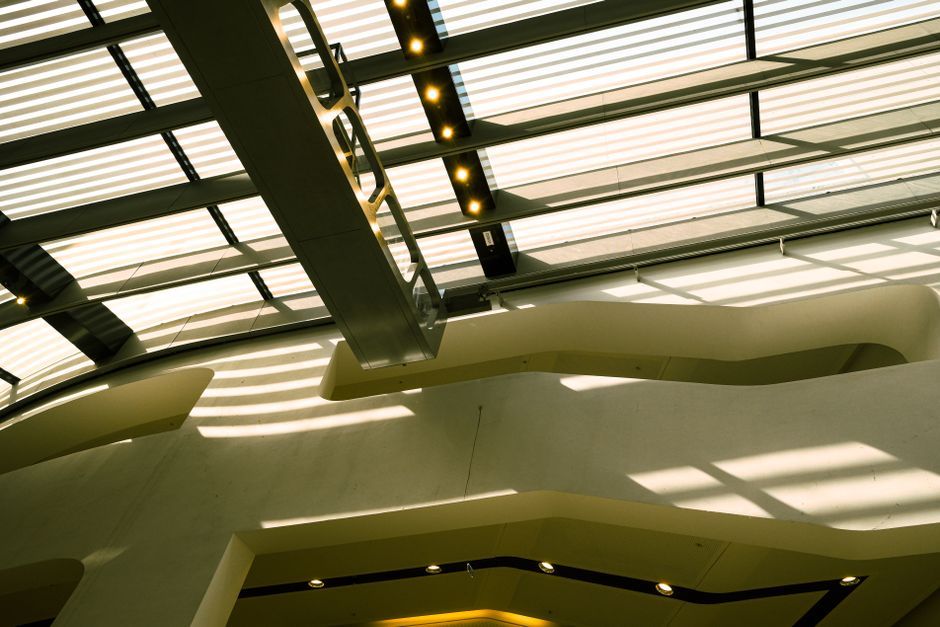
Stock photo for illustration only, not from the actual event
The double sawtooth roof shapes the interior living spaces by channeling daylight deep into the floor plan through rooflights, while angled ceilings help define distinct functional zones. The interior palette incorporates soft pastel tones, oak joinery, and terrazzo surfaces for added texture.
The studio developed this renovation in alignment with the clients' strict environmental goals, pairing the extension with a comprehensive retrofit of the existing Victorian house to reduce operational energy demand.
Upgrades include extensive insulation improvements, an air source heat pump, and a mechanical ventilation system with heat recovery. Furthermore, a 7,500-liter underground rainwater harvesting tank supplies water for garden irrigation, helping the project offset its embodied carbon through operational savings in under seven years.
Source: designboom
Found something wrong in this article? Report an issue with this article
Comments
Leave a Comment