

Triangulated Steel Lattice Redefines New Gateway to Barcelona's Logistics Park
MIAS Architects transforms the entrance of the Barcelona logistics hub into a striking architectural landmark blending industrial strength with dynamic form.
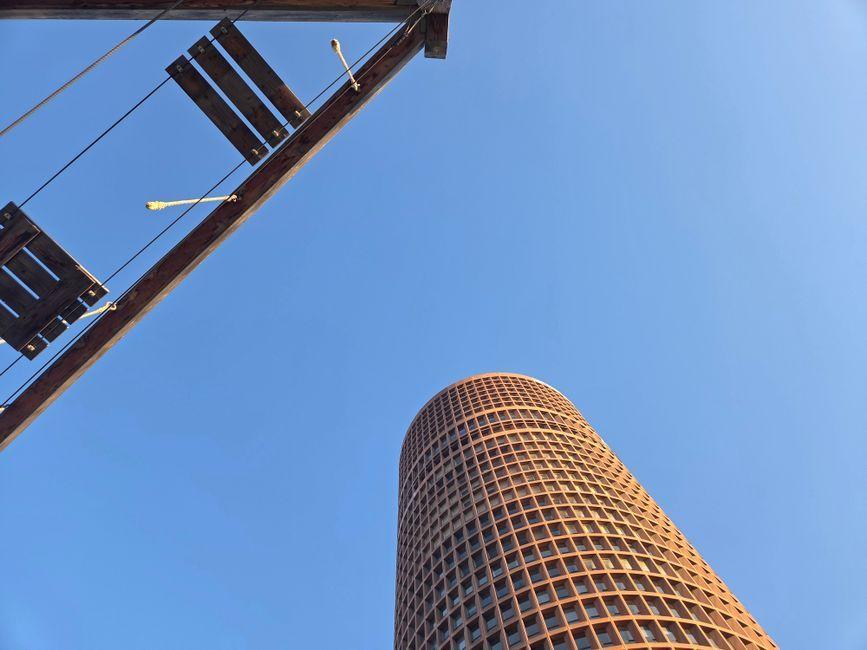
Stock photo for illustration only, not from the actual event
- A brand new access gateway has been unveiled at Zona Franca Logistics Park by MIAS Architects.
- Features a triangulated steel lattice forming an irregular, faceted sculptural volume.
- Slender steel columns support an expansive roof that appears light and weightless.
- Transforms standard infrastructure into a prominent public landmark along the Mediterranean corridor.
The Zona Franca Logistics Park in Barcelona, recognized as a pivotal logistics platform along the Mediterranean Corridor, has received a striking new entrance gateway. Moving far beyond basic functional requirements, the design team at MIAS Architects sought to redefine the traditional concept of an infrastructural threshold, turning the entry point into a distinctive spatial and territorial marker for the surrounding landscape.
At the core of the structure is a triangulated steel lattice that creates an irregular and faceted volume. The vertical faces are clad in a mesh material and integrated with the park's official signage. The modulation of the steel framework intentionally varies, densifying and loosening across the frame in a process-driven logic that mimics gradual evolutionary transformation, ultimately yielding an organic feel despite its strict industrial materials and geometry.
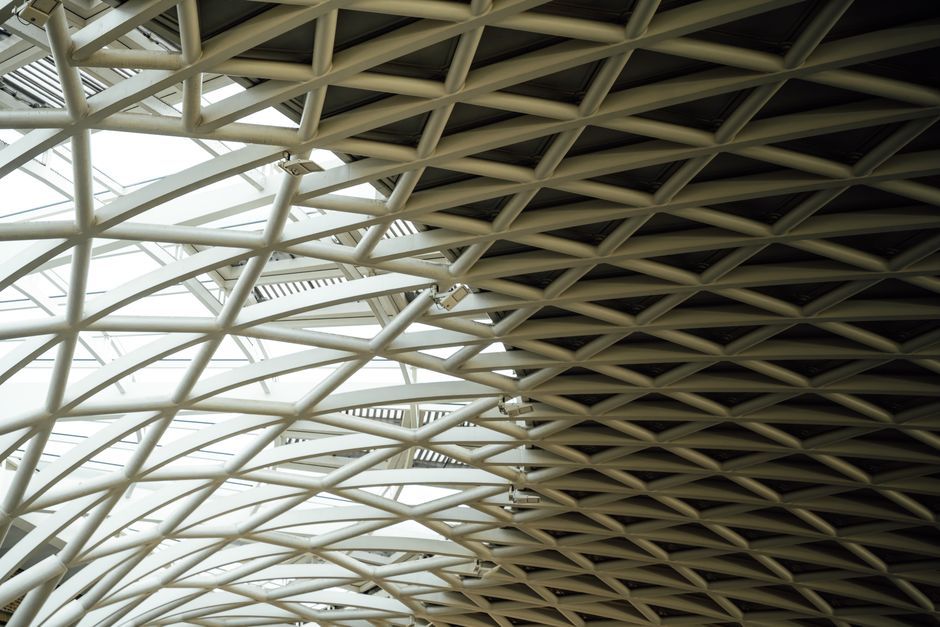
Stock photo for illustration only, not from the actual event
The deployment of a triangulated steel lattice offers superior structural rigidity while optimizing material usage, enabling architects to craft complex geometries. Transforming utilitarian infrastructure into an expressive public landmark reflects a modern urban design movement that elevates industrial and logistics zones into aesthetically compelling civic spaces.
The roof canopy rests upon a minimal number of slender steel columns, granting the large volume a weightless appearance. Unfolding like a suspended artificial topography, the horizontal plane bends and cantilevers outward to hover above the vehicular lanes. Rather than merely providing shelter, the roof actively organizes and channels the daily flow of traffic entering the facility.
The architects envisioned this gateway as an open system that bridges territorial and human scales, establishing a powerful skyline presence while maintaining delicate, airy details. It successfully operates as a contemporary landmark for the Zona Franca Logistics Park, framing the rhythmic movement of vehicles passing underneath.
Source: designboom
Found something wrong in this article? Report an issue with this article
Comments
Leave a Comment