

GXN and partners turn Toronto construction leftovers into circular public space
The temporary Waterfront Neighbourhood Space on Ookwemin Minising repurposes salvaged bricks and concrete using a dry-stacked system.

Stock photo for illustration only, not from the actual event
- The Waterfront Neighbourhood Space is located on Ookwemin Minising island in Toronto, Canada.
- Developed by GXN, Ha/f Climate Design, AKT II, and Arcana Materials.
- The team mapped existing urban salvage streams before designing the structure.
- Components are stacked and strapped without mortar to enable non-destructive disassembly.
On Toronto's newly formed Ookwemin Minising island, construction debris, demolished home bricks, leftover concrete blocks, utility infrastructure, and milk crates have found a second life. The Waterfront Neighbourhood Space was developed by GXN, Ha/f Climate Design, AKT II, and Arcana Materials to transform salvaged materials from demolition sites across the city into an outdoor gathering spot for sitting, playing, and community meetings.
The project reverses conventional architectural workflows. Instead of drafting a finished design and ordering specific building materials, the team began by mapping materials already circulating through Toronto's salvage stream. They analyzed dimensions, conditions, and provenance before determining potential applications. The material palette features early 20th-century bricks recovered from a demolished church and houses in the Annex, leftover concrete masonry units, manhole covers from utility works, and salvaged timber.
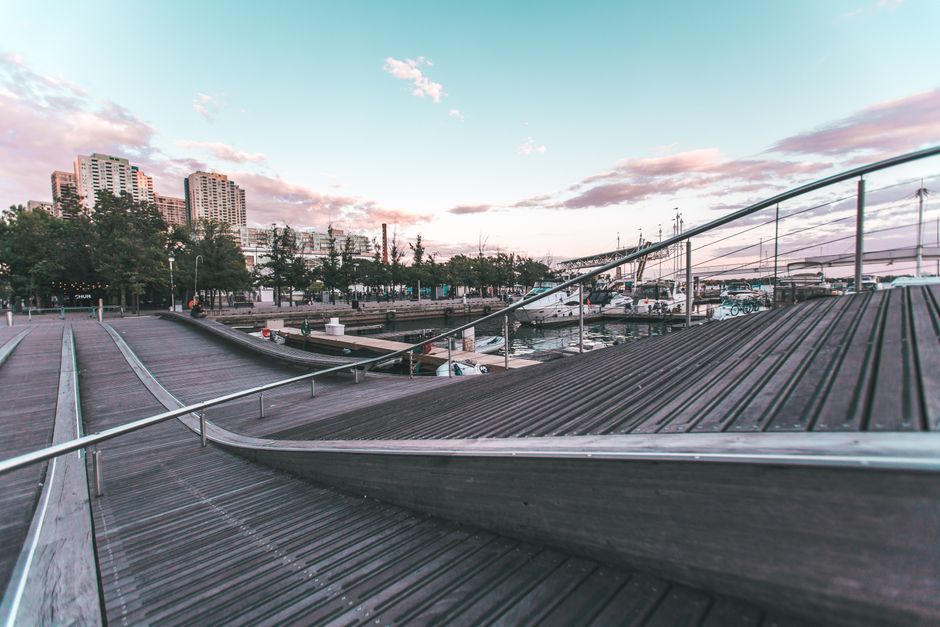
Stock photo for illustration only, not from the actual event
This design approach highlights the principles of circular architecture, which seeks to eliminate waste through continuous resource recovery. By utilizing existing urban leftovers without heavy industrial reprocessing, architecture studios can drastically reduce embodied carbon associated with raw material manufacturing. Temporary public installations serve as excellent testbeds for testing low-impact construction methods at an urban scale, proving that reclaimed components can deliver functional and aesthetically compelling community spaces.
These mismatched elements are held together through a stacked-and-strapped system. Bricks and concrete blocks are piled to form structural supports for benches and columns, secured tightly with straps rather than permanent mortar. Salvaged timber beams follow a similar assembly logic, joined using bolts so individual pieces can be easily unfastened and repurposed later without being damaged in the process.
Because the Waterfront Neighbourhood Space is a temporary installation, flexibility is essential. Every primary connection was engineered for non-destructive disassembly, allowing bricks, blocks, and timber to re-enter circulation once the site closes instead of adding to local construction landfills. Reclaimed materials here function as an ongoing phase within a circular lifecycle rather than a final destination.
Source: designboom
Found something wrong in this article? Report an issue with this article
Comments
Leave a Comment