

Slur House in Suburban Tokyo Connects Old and New Homes with Shifted Roofs
Yohei Ikai designed a detached annex in Tokyo using the musical concept of a slur to bridge an existing residence and a new addition.

Stock photo for illustration only, not from the actual event
- Slur House is a 30-square-meter detached annex located in a suburban residential area of Tokyo, Japan.
- Designed by Yohei Ikai of icai architects, drawing inspiration from the musical concept of a slur.
- Utilizes the white exterior wall of the original house to reflect sunlight into a high-level window of the new annex.
- Custom furniture is crafted from three sheets of lauan plywood, precision-cut digitally and assembled as a DIY family project.
In a suburban residential neighborhood of Tokyo, Japan, Yohei Ikai of icai architects has completed Slur House, a detached annex added to a 15-year-old single-family home. Built on a 140-square-meter lot, the project expands the existing property to accommodate a growing family that requires greater individual independence while preserving visual and spatial connection to the original near-square, pointed-roof house with its simple white exterior walls.
The architectural layout references the musical concept of a slur, where separate musical notes are played in a smooth and continuous manner. The design establishes a deliberate gap between the two buildings, serving as both a spatial boundary and a connecting device that organizes the fragmented landscape typical of suburban Tokyo developments.
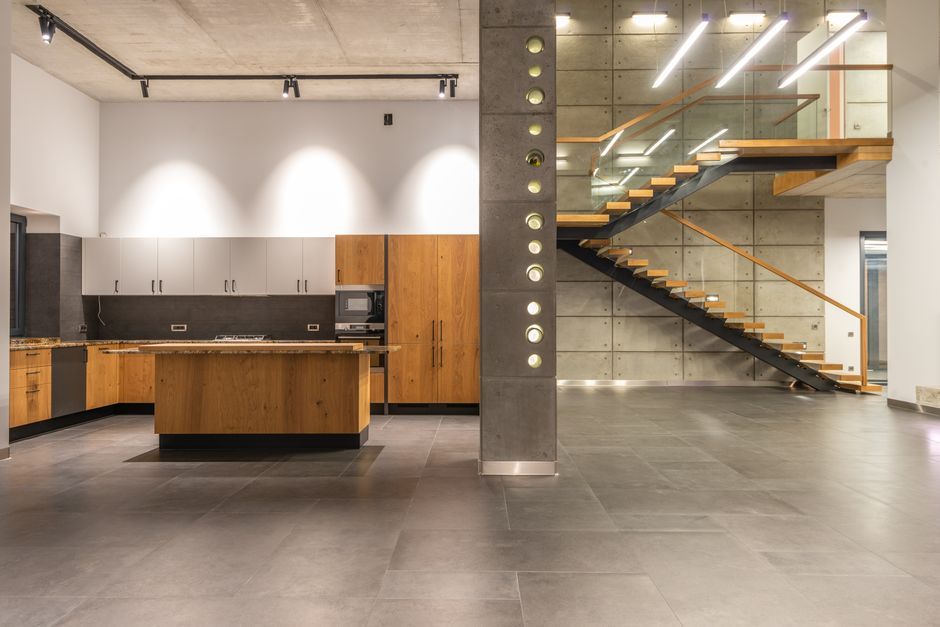
Stock photo for illustration only, not from the actual event
A key spatial feature of the annex is its ridge beam, which shifts toward the existing house to create a higher ceiling height and draw focus toward the older residence. A high-level side window captures sunlight bouncing off the large white wall of the original home, which previously functioned as a rear elevation facing a neighboring property. This architectural interaction transforms the former back wall into a dynamic light-reflecting surface that illuminates the interior during morning hours.
Suburban developments in Tokyo often present challenges regarding fragmented spaces and dense surroundings. The architect's strategy of repurposing an existing blank exterior wall as a solar reflector demonstrates an innovative approach to passive lighting, turning architectural constraints into functional design elements without relying on complex mechanical systems.
Inside the compact 30-square-meter interior, two lofts, freestanding columns, and a looping circulation path organize the vertical space. South-facing windows are arranged in an upward sequence leading toward the high window overlooking the main house. Collaborating with textile designer some/to, the design team created gradient curtains in a pink tone that connect windows of varying dimensions and heights, filtering daylight differently throughout the day.
"the desk and table were developed collaboratively by the architect and the client, with the family assembling and painting the pieces as a DIY project."
Yohei Ikai / icai architectsFurthermore, the custom furniture pieces were fabricated from three 21-mm-thick 3x6 boards of lauan plywood using digital fabrication techniques to minimize waste and maximize material yield. The family participated directly in assembling and painting the furniture, establishing a seamless material connection with the plywood ceiling and completing the integrated design system of the annex.
Source:
designboom
Found something wrong in this article? Report an issue with this article
Comments
Leave a Comment